Sarjapur Road, Silver County Rd, Lakedew Residency- Phase 2, Harlur, Bengaluru, Karnataka 560068

Ready to Move
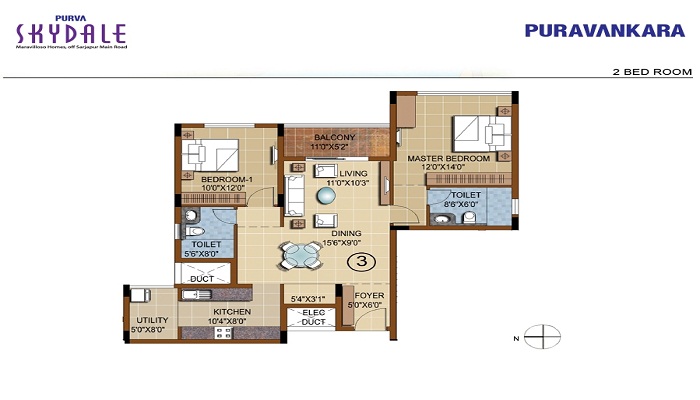
2 BHK+2T Apartments with Size 1273/sqft-saleable for sale at ₹ 1.53 Cr in Puravankara purva skydale, Off Sarjapur Road Bangalore.

Ready to Move
3 BHK+3T Apartments with Size 1929/sqft-saleable for sale at ₹ 2.31 Cr in Puravankara purva skydale, Off Sarjapur Road Bangalore.
2 BHK (1273 Sq. Ft.)
Off Sarjapur Road, Bangalore
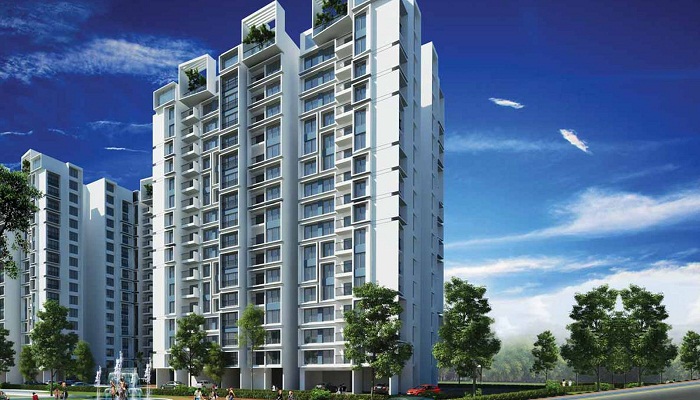
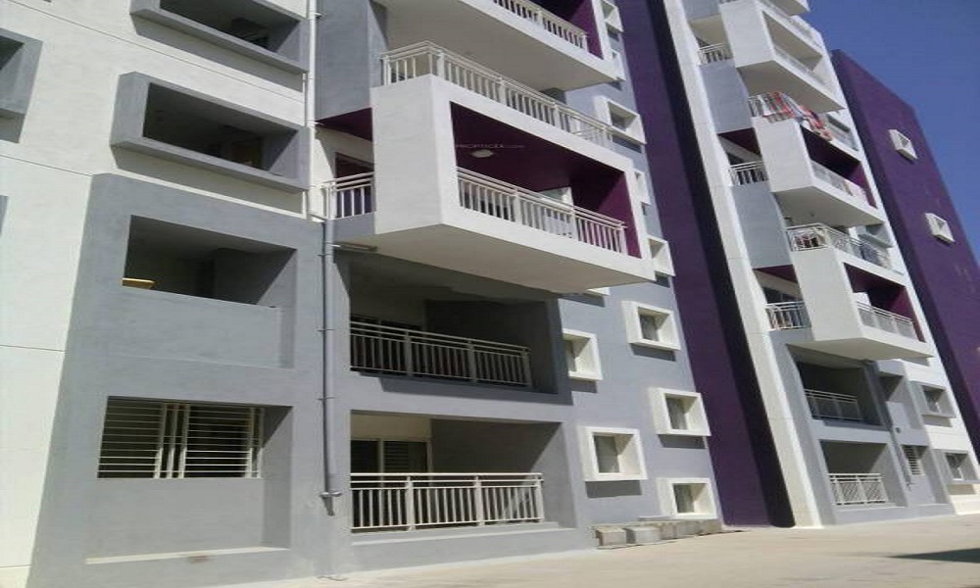
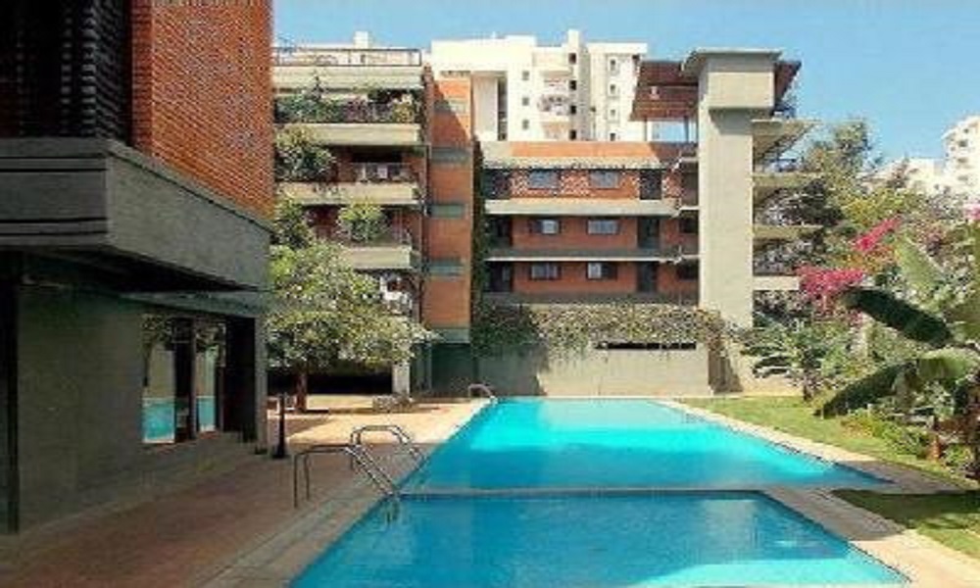
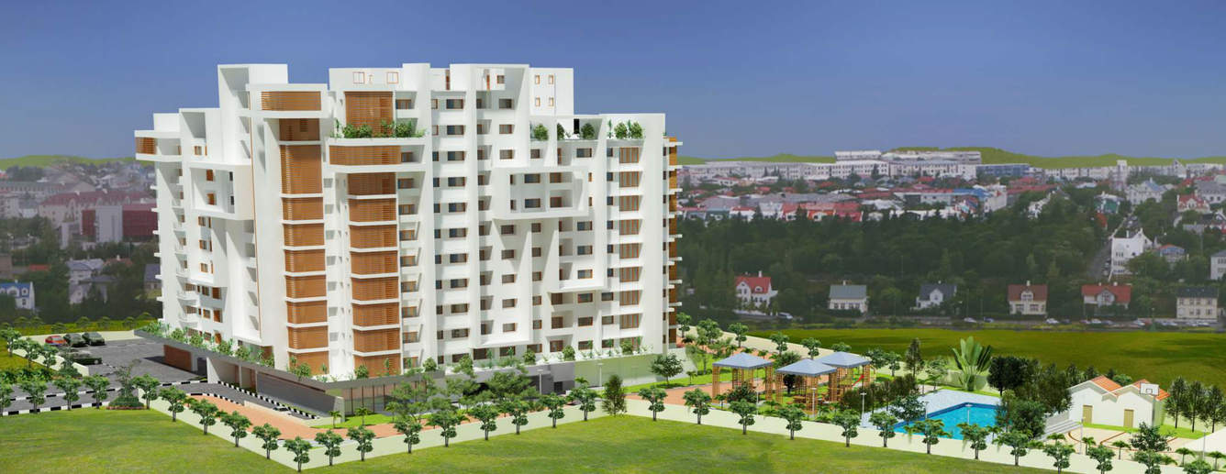

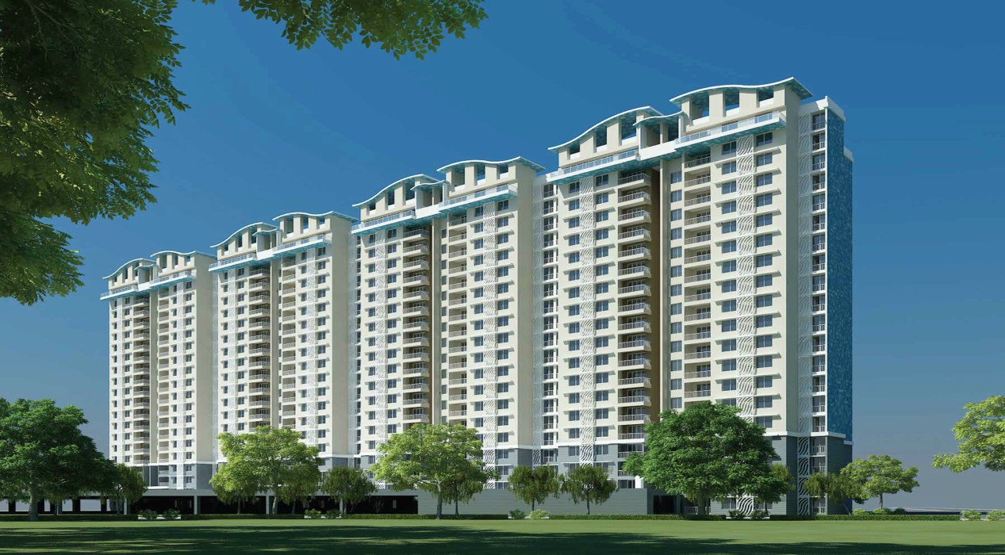
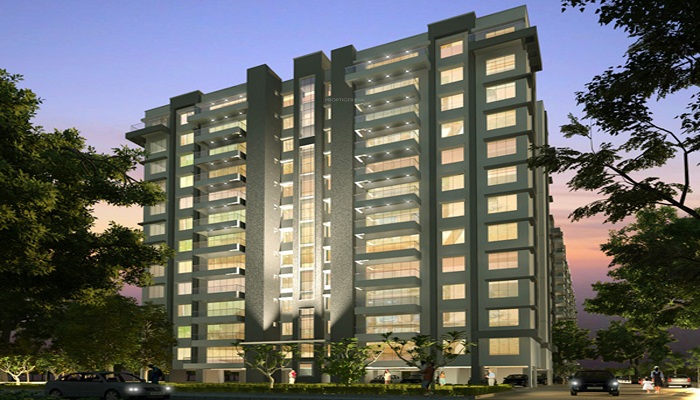
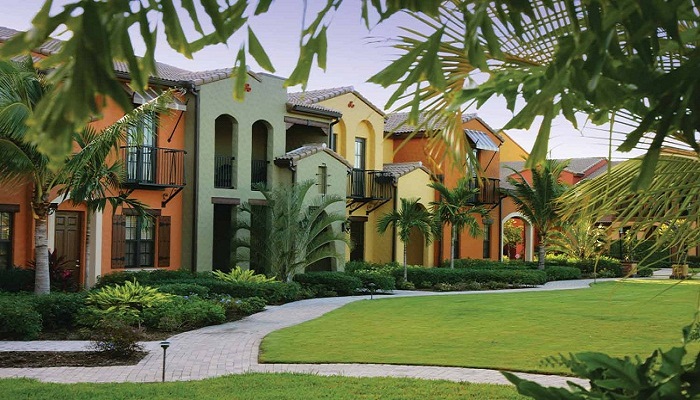
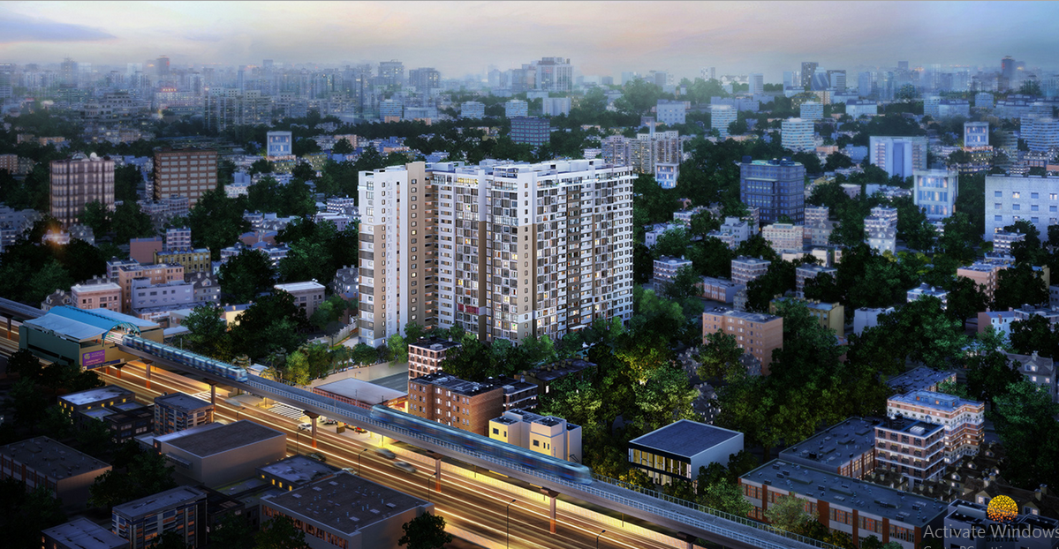
In the area of Off Sarjapur Road of Bangalore, Puravankara Purva Skydale is an apartment project by Puravankara that has got huge attention from the home seekers as well as experts of the market. This ready to move project has 2, 3 BHK flats for the buyers. The project is under development and will be over very soon. Off Sarjapur Road is a western suburb of Bangalore which is known for its location and infrastructure. The connectivity of this area to the rest of the city is par excellence.
RCC structure as per code of practice
Security guard at Project main entrance. CCTV Surveillance.
Granite top working platform
Vitrified tiles in drawing/dining/bedrooms and kitchen
White sanitary wares with European WC, CP fittings
Copper wiring in concealed PVC conduits Sufficient light
Off Sarjapur Road, Bangalore
Off Sarjapur Road is residential area which is located in the west side of Bangalore. This road is near to one of the famous temples of city known as Gavi Gangadhareshwara Temple. This place is surrounded by main areas in Bangalore including Ganapathi Nagar, Srinagar telecom and Girinagar. This place is fully equipped with latest amenities and cool surrounding that has inc... Read More
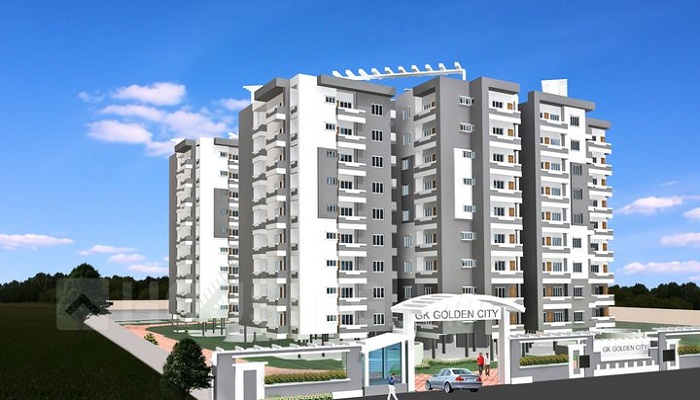
| Feature | Puravankara Purva Skydale | Sobha Eternia | Confident Group Phoenix | GK Shelters Golden City |
|---|---|---|---|---|
| Builder | Puravankara Limited | Sobha Eternia | Confident Group Phoenix | GK Shelters Golden City |
| Property Type | Apartments | Apartments | Apartments | Apartments |
| Status | Ready to Move | Ready to Move | Ready to Move | Ready to Move |
| Configuration | 2 ,3 BHK | 3 BHK | 3 BHK | 2 , 3 BHK |
| Size | 1273 sqft - 1929 sqft | 1879.00 - 2070.00 sq.ft | 1023.00 - 1023.00 sq.ft | 1255.00 - 1700.00 sq.ft |
| Price Range | 1.53 Cr - 2.31 Cr | 2.25 Cr-2.48 Cr | 1.23 Cr-1.23 Cr | 1.51 Cr-2.04 Cr |
| Price/sqft | ₹ 12000 | ₹ 19127 | ₹ 6200 | ₹ 4000 |
| Project Area | 4.65 Acres | 6.9 Acres | 2 Acres | 2.40 Acres |
| Towers | 288 | 1 | 0 | 2 |
| Total Units | 3 | 107 | 198 | 144 |
| Possession | Ready to Move | Ready to Move | Ready to Move | Ready to Move |
| RERA | ||||
| View Details | View Details | View Details |
Vaishali Vasant Tiwari
Relationship Manager
Puravankara Limited was founded in Bangalore in 1975 with a vision and mission to meet the pursuit of millions of people by offering quality homes. Today Puravankara Limited is one of the leading real estate conglomerates in India. During its last four decades of a notable corporate journey, the group has established two distinct and hugely successful brands on the country's real estate company, namely the flagship Puravanka.
....
Read More
A: The project is located in Off sarjapur road ,Bangalore INDIA.
A: The total area of project is 4.65 Acres
A: Yes, Parking facility is available in this project.
A: Banks associated with this project are SBI, ICICI Bank, HDFC Bank, AXIS BANK, CANARA BANK, INDIABULLS, PNB HOME LOAN, TATA CAPITAL, RELIANCE HOME, DHFL
A: The possession status of Puravankara Purva Skydale is Ready to Move and is available for possession from September 18.
A: Total units in this project are 288.
A: The area of project for 2 BHK is 1273 Sq ft.
A: The area of project for 3 BHK is 1929 Sq ft.
A: Price for 2 BHK Apartment/Flat in this project is starting from 1.08 Cr
A: Price for 3 BHK Apartment/Flat in this project is starting from 1.64 Cr
Disclaimer:
The material and information provided herein are intended solely for general informational purposes and shall not be construed as an endorsement, warranty, representation, solicitation, or offer by Addressofchoice.com. read more
Sources of Information: The project information displayed on this page is compiled from publicly available sources, including State RERA websites (where applicable), official project websites, websites of builders and their authorized channel partners, and official project documents such as brochures, price lists, payment plans, and other materials shared by authorized advertisers. Addressofchoice.com presents this information in a simplified and user-friendly format to facilitate research and informed decision-making and does not claim ownership of the underlying content.