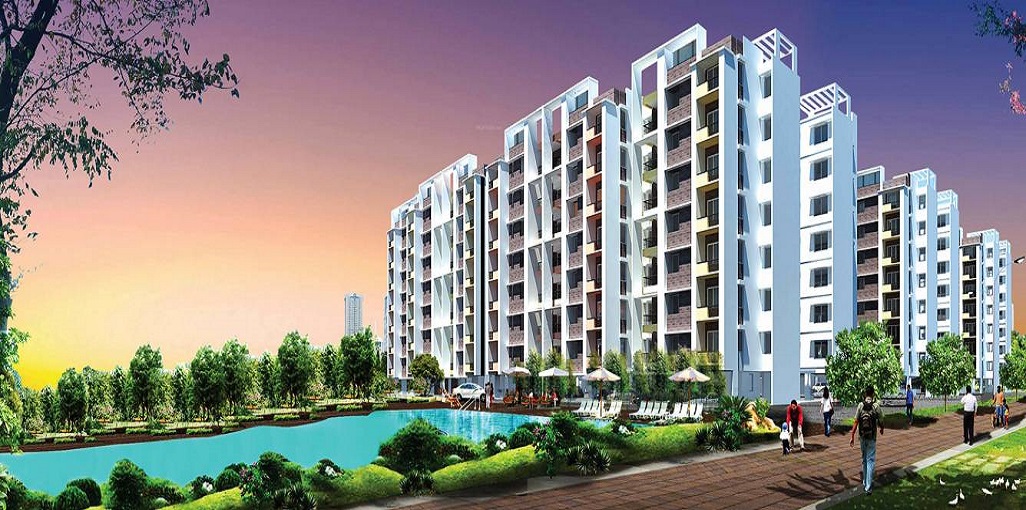
Survey No: 58/1, Block: 17, Door No: 7 & 8, Five Furlong Rd, Guindy, Chennai, Tamil Nadu 600032


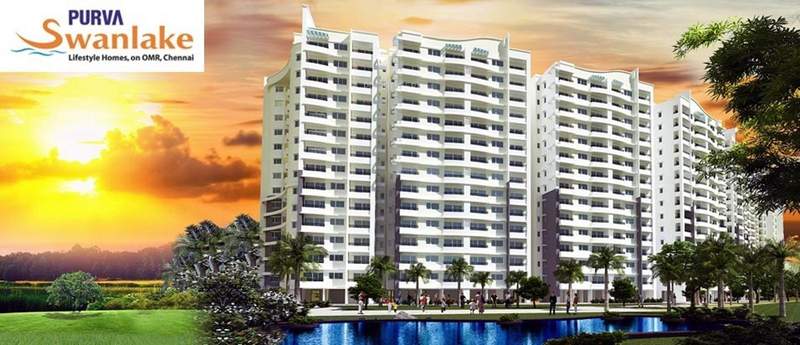
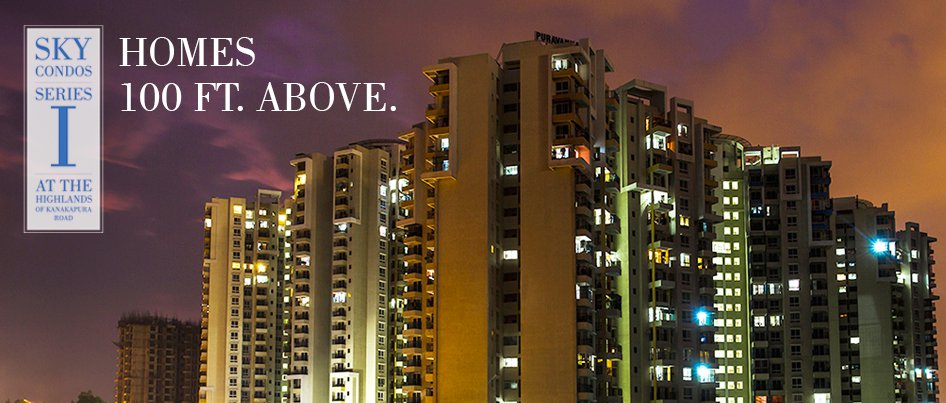
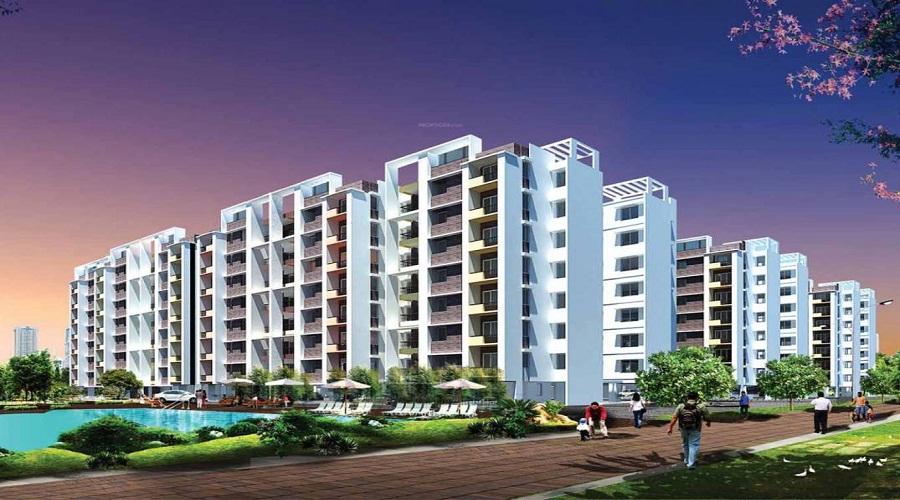
Puravankara Limited is all set to create a landmark in Guindy Chennai. It will deliver the best luxury apartments for the higher income group with an excellent plan. Purva Somerset House will offer 3 BHK, 4 BHK, and 5 BHK apartments in Guindy, Chennai. The area of the project is 1.6 acres. The rest of the area surrounding the tower will be converted into a green environment. The future residents will find ample ventilation and fresh air all the year long.
As per the project plan, there will be 181 apartments constructed ready to be possessed by the end of March 2023. The floor plan of these residences will offer a living space ranging from 1225 square feet to 3750 square feet. The price of the properties will range from INR 1.39 Crore onwards.
Purva Somerset House will provide state-of-the-art facilities to the owners. The living space will provide an attractive ambiance with international grade decoration. These facilities will ensure a hassle-free living within the premises. Ample car parking, decorated lobbies, lifts, community halls, clubhouse, recreational amenities, etc will be there in the project plan too.

Vaishali Vasant Tiwari
Relationship Manager
Guindy, Chennai
Guindy is one of the imminent neighborhoods of Chennai in Tamil Nadu. It is important because it serves as a gateway to the city of Chennai when one enters from the Southern cities or states. Forming one of the nodal points when it comes to transportation, Guindy serves as a junction when one enters the city permits from the adjacent suburbs. The Guindy National park is one of the fam... Read More
| Feature | Purva Somerset House | VGN Fairmont | Indira Foundations Guindy | Colorhomes Abhishekh |
|---|---|---|---|---|
| Builder | Puravankara Limited | VGN Fairmont | Indira Foundations Guindy | Colorhomes Abhishekh |
| Property Type | Apartments | Apartments | Apartments | Apartments |
| Status | Ready to Move | Ready to Move | Ready to Move | Ready to Move |
| Configuration | 3 , 4 BHK | 3 BHK | 3 BHK | |
| Size | 1894 sqft - 3765 sqft | 1792.00 - 2342.00 sq.ft | 1702.00 - 1702.00 sq.ft | 1522.00 - 1522.00 sq.ft |
| Price Range | 3.25 Cr - 6.46 Cr | 3.07 Cr-4.02 Cr | 2.92 Cr-2.92 Cr | 2.61 Cr-2.61 Cr |
| Price/sqft | ₹ 17150 | ₹ 7942 | ₹ 7173 | ₹ 2000 |
| Project Area | 2 Acres | 10.46 Acres | 0 Acres | Acres |
| Towers | 161 | 4 | 0 | |
| Total Units | 4 | 1559 | 0 | 3 |
| Possession | Ready to Move | Ready to Move | Ready to Move | Ready to Move |
| RERA | TN/29/Building/013/2019 | Rera Received | ||
| View Details | View Details | View Details |

Ready to Move

3 BHK+3T Apartments with Size 1894/sqft-carpet for sale at ₹ 3.25 Cr in Purva somerset house, Guindy Chennai.

Ready to Move

4 BHK+4T Apartments with Size 2475/sqft-saleable for sale at ₹ 4.24 Cr in Purva somerset house, Guindy Chennai.

Ready to Move

Apartment with Size 2651/sqft-carpet for sale at ₹ 4.55 Cr in Purva somerset house, Guindy Chennai.

Ready to Move
5 BHK+5T Apartments with Size 3765/sqft-carpet for sale at ₹ 6.46 Cr in Purva somerset house, Guindy Chennai.
Puravankara Limited was founded in Bangalore in 1975 with a vision and mission to meet the pursuit of millions of people by offering quality homes. Today Puravankara Limited is one of the leading real estate conglomerates in India. During its last four decades of a notable corporate journey, the group has established two distinct and hugely successful brands on the country's real estate company, namely the flagship Puravanka.
....
Read More
A: The project is located in Guindy ,Chennai INDIA.
A: The total area of project is 2 Acres
A: Yes, Parking facility is available in this project.
A: Banks associated with this project are SBI, ICICI Bank, HDFC Bank, AXIS BANK, CANARA BANK, INDIABULLS, PNB HOME LOAN, TATA CAPITAL, RELIANCE HOME, DHFL
A: The possession status of Purva Somerset House is Ready to Move and is available for possession from March 23.
A: Total units in this project are 161.
A: The area of project for 3 BHK is 1894 Sq ft.
A: The area of project for 4 BHK is 2475 Sq ft.
A: The area of project for 5 BHK is 3765 Sq ft.
A: The area of project for Penthouse is 2651 Sq ft.
A: Price for 3 BHK Apartment/Flat in this project is starting from 3.9 Cr
A: Price for 4 BHK Apartment/Flat in this project is starting from 4.9 Cr
A: Price for 5 BHK Apartment/Flat in this project is starting from 7.6 Cr
A: Price for Penthouse Apartment/Flat in this project is starting from 6.3 Cr
Disclaimer:
The material and information provided herein are intended solely for general informational purposes and shall not be construed as an endorsement, warranty, representation, solicitation, or offer by Addressofchoice.com. read more
Sources of Information: The project information displayed on this page is compiled from publicly available sources, including State RERA websites (where applicable), official project websites, websites of builders and their authorized channel partners, and official project documents such as brochures, price lists, payment plans, and other materials shared by authorized advertisers. Addressofchoice.com presents this information in a simplified and user-friendly format to facilitate research and informed decision-making and does not claim ownership of the underlying content.