Ready to Move

1 BHK+1T Apartments with Size 603/sqft-saleable for sale at ₹ 31.96 Lakhs in Riddhi parivar homes, Gota Ahmedabad.

Ready to Move
2 BHK+2T Apartments with Size 999/sqft-saleable for sale at ₹ 52.95 Lakhs in Riddhi parivar homes, Gota Ahmedabad.
1 BHK (603 Sq. Ft.)
Gota, Ahmedabad
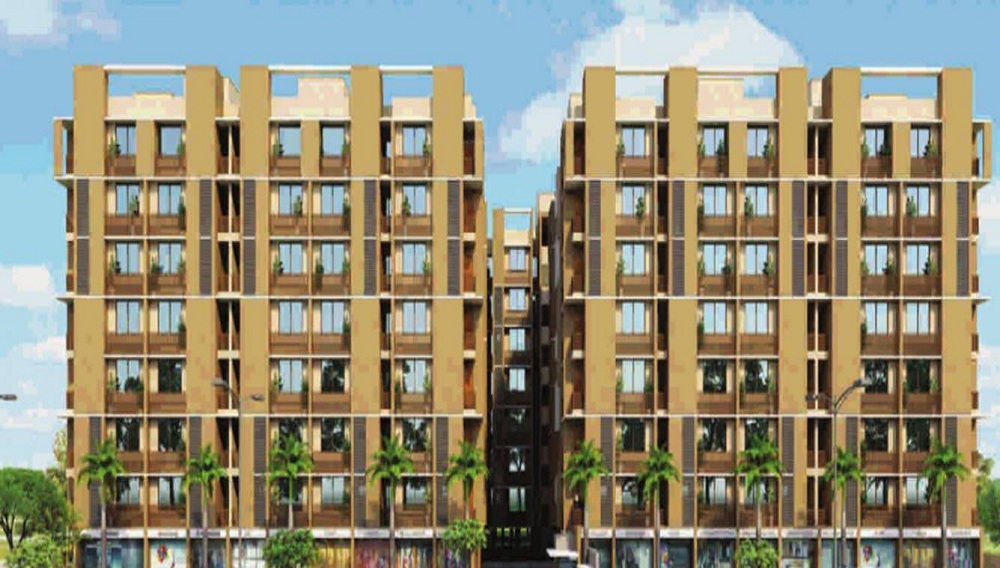
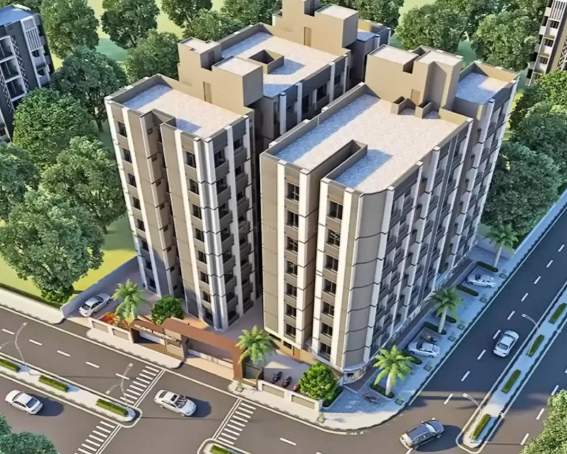
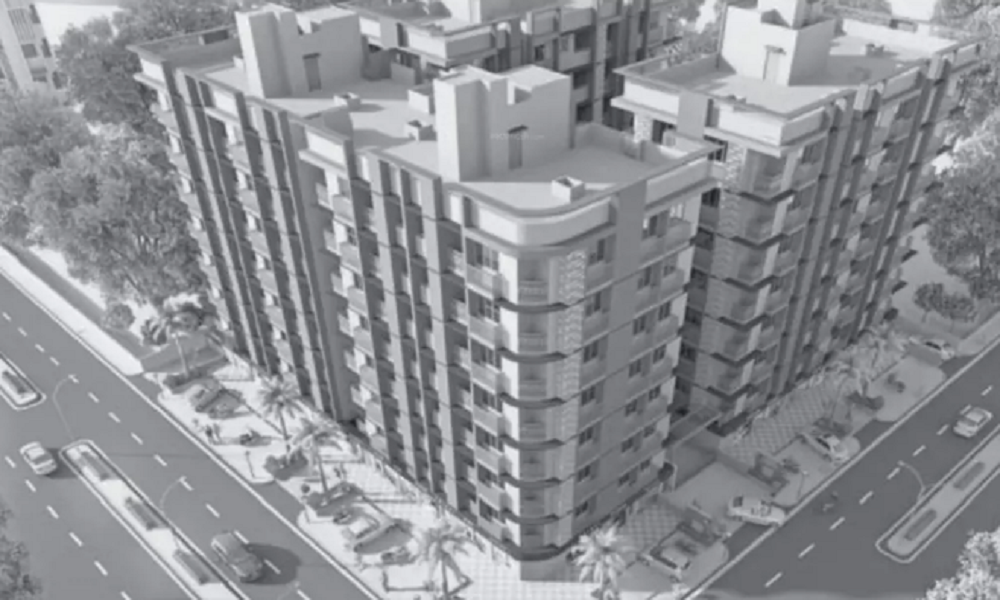
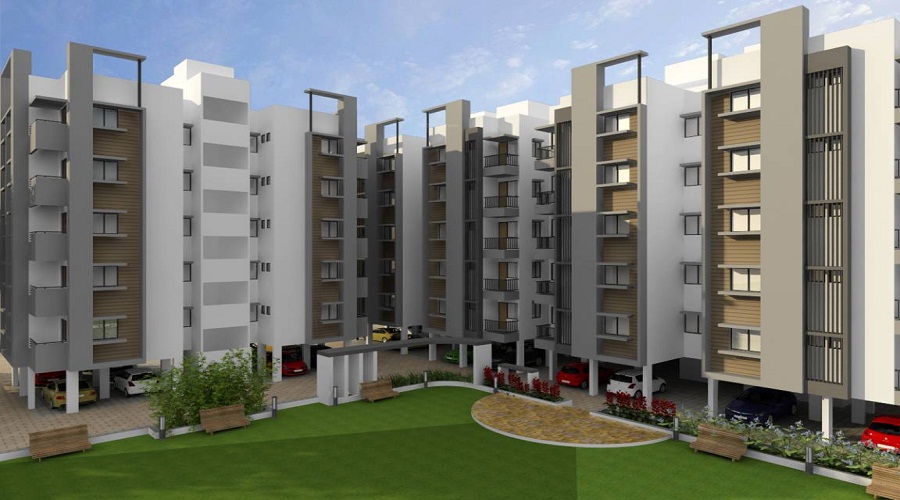
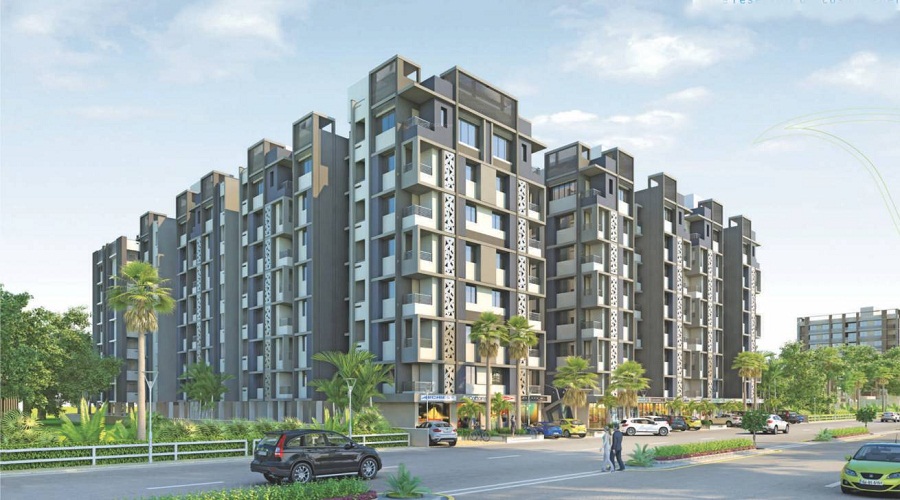
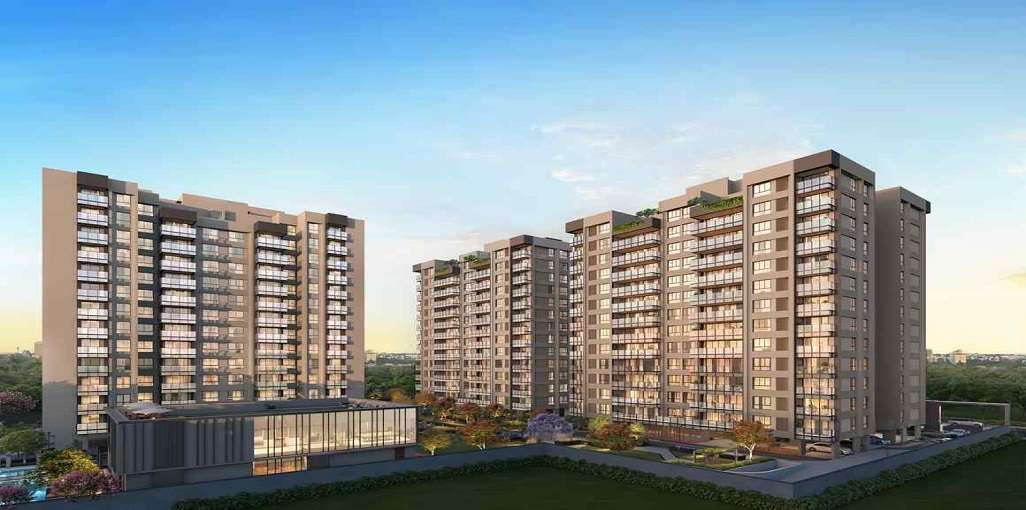
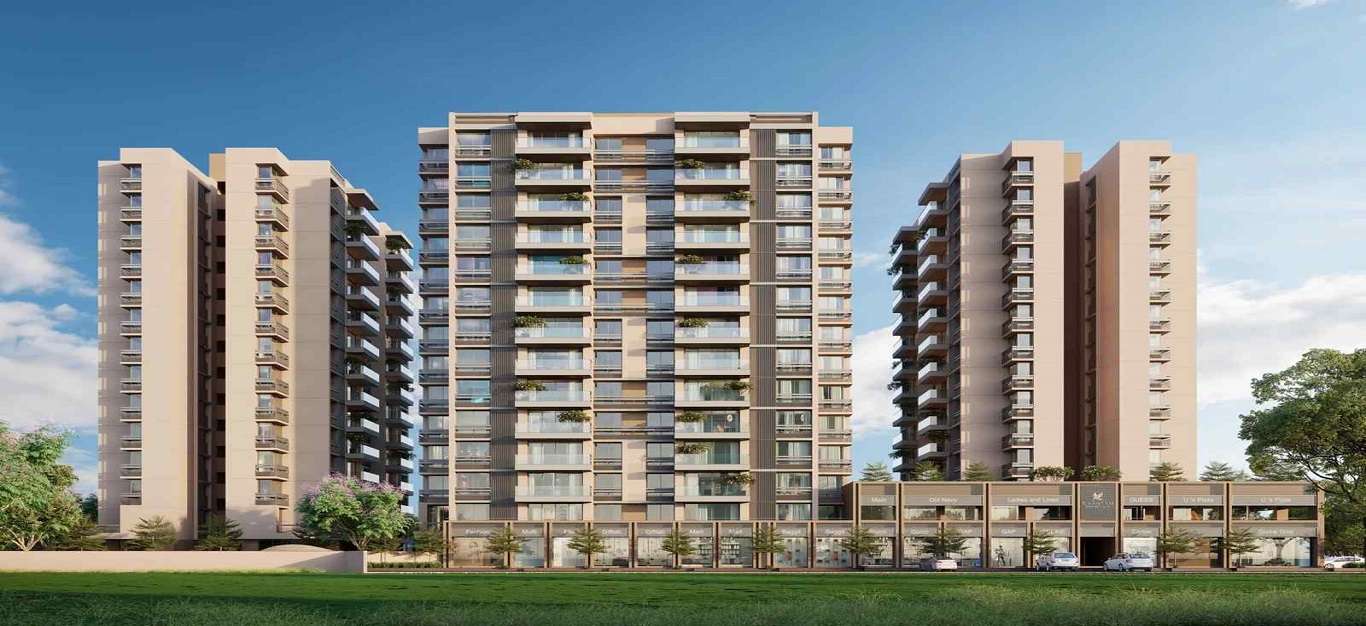
Riddhi Parivar Homes has planned a unique residential project for the modest home seekers to find spacious apartments at a very reasonable rate. It will offer 1 BHK and 2 BHK apartments within the premises of area 2.76 acres. The total number of units available will be 600. The floor design will offer an area ranging from 603 square feet to 999 square feet. The developer has chosen Gota, Ahmedabad, to be the best location to develop a beautiful residential platform for the modern day home seekers. The apartments in Riddhi Parivar Homes will be available for possession by the end of July 2019.

Copper wiring in concealed PVC conduits Sufficient light and power points Provision for TV and telephone points in living room and all bedrooms
Security guard at Project main entrance, CCTV Surveillance
Granite top working platform
RCC structure as per code of practice
Vitrified tiles in drawing/dining/bedrooms and kitchen
White sanitary wares with European WC, CP fittings
Gota, Ahmedabad
Gota is a village like part of Ahmedabad city. New Sarkhej Ghandhi Nagar highway developed and Gota got connection with Highway which brings different infrastructure companies started investing in it and building new apartments and housing. Now it is in the center of the city. Gota is a residential cum commercial area in Ahmedabad City.
... Read More| Feature | Riddhi Parivar Homes | Status Elysium | B Kesar Alanta | NR Western Height |
|---|---|---|---|---|
| Builder | Riddhi Siddhi | Status Elysium | B Kesar Alanta | NR Western Height |
| Property Type | Apartments | Apartments | Apartments | Apartments |
| Status | Ready to Move | Ready to Move | Ready to Move | Ready to Move |
| Configuration | 1 ,2 BHK | 2 , 3 BHK | 2 BHK | 2 BHK |
| Size | 603 sqft - 999 sqft | 654.00 - 818.00 sq.ft | 1170.00 - 1170.00 sq.ft | 1188.00 - 1188.00 sq.ft |
| Price Range | 31.96 Lakhs - 52.95 Lakhs | 34.66 Lakhs-43.35 Lakhs | 62.01 Lakhs-62.01 Lakhs | 62.96 Lakhs-62.96 Lakhs |
| Price/sqft | ₹ 5300 | ₹ 6038 | ₹ 2944 | ₹ 2888 |
| Project Area | 2.76 Acres | 1.28 Acres | 0.87 Acres | 0.63 Acres |
| Towers | 200 | 4 | 1 | 0 |
| Total Units | 0 | 239 | 109 | 92 |
| Possession | Ready to Move | Ready to Move | Ready to Move | Ready to Move |
| RERA | PR/GJ/AHMEDABAD/AHMEDABAD CITY/AUDA/MAA00683/131117 | PR/GJ/AHMEDABAD/AHMEDABAD CITY/AUDA/MAA02963/210618 | PR/GJ/AHMEDABAD/AHMEDABADCITY/AUDA/MAA00575/021117 | PR/GJ/AHMEDABAD/AHMEDABAD CITY/AUDA/MAA00771/201117 |
| View Details | View Details | View Details |
Vaishali Vasant Tiwari
Relationship Manager
Riddhi Siddhi Project stands as a distinguished player in the real estate sector, committed to turning dreams into concrete realities. With a relentless pursuit of excellence, this company has earned a noteworthy reputation for its dedication to quality and innovation. Specializing in a variety of real estate endeavors, Riddhi Siddhi Project consistently delivers projects that exceed expectations, making it a trusted name in the industry.
....
Read More
A: The project is located in Gota ,Ahmedabad INDIA.
A: The total area of project is 2.76 Acres
A: Yes, Parking facility is available in this project.
A: Banks associated with this project are SBI, ICICI Bank, HDFC Bank, AXIS BANK, CANARA BANK, INDIABULLS, PNB HOME LOAN, TATA CAPITAL, RELIANCE HOME, DHFL
A: The possession status of Riddhi Parivar Homes is Ready to Move and is available for possession from July 19.
A: Total units in this project are 200.
A: The area of project for 1 BHK is 603 Sq ft.
A: The area of project for 2 BHK is 999 Sq ft.
A: Price for 1 BHK Apartment/Flat in this project is starting from 17.41 Lakhs
A: Price for 2 BHK Apartment/Flat in this project is starting from 28.85 Lakhs
Disclaimer:
The material and information provided herein are intended solely for general informational purposes and shall not be construed as an endorsement, warranty, representation, solicitation, or offer by Addressofchoice.com. read more
Sources of Information: The project information displayed on this page is compiled from publicly available sources, including State RERA websites (where applicable), official project websites, websites of builders and their authorized channel partners, and official project documents such as brochures, price lists, payment plans, and other materials shared by authorized advertisers. Addressofchoice.com presents this information in a simplified and user-friendly format to facilitate research and informed decision-making and does not claim ownership of the underlying content.