
Royal Prince Sri Sai Flats
 Thirumudivakkam
 By: Royal Prince Builders
 Thirumudivakkam, Chennai
 Save
Save Post A Review
Price Range Starting from
Thirumudivakkam, Chennai



Get attractive benefits with addressofchoice.com
Ready to Move

1.5 BHK+1T Apartments with Size 600/sqft-saleable for sale at ₹ 32.4 Lakhs in Royal prince sri sai flats, Thirumudivakkam Chennai.
Ready to Move
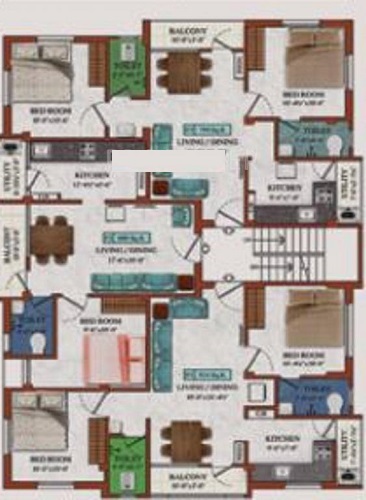
2 BHK+2T Apartments with Size 750/sqft-saleable for sale at ₹ 40.5 Lakhs in Royal prince sri sai flats, Thirumudivakkam Chennai.
Ready to Move
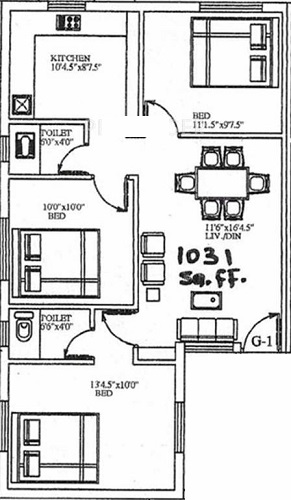
2.5 BHK+3T Apartments with Size 972/sqft-saleable for sale at ₹ 52.49 Lakhs in Royal prince sri sai flats, Thirumudivakkam Chennai.
1.5 BHK (600 Sq. Ft.)
Thirumudivakkam, Chennai
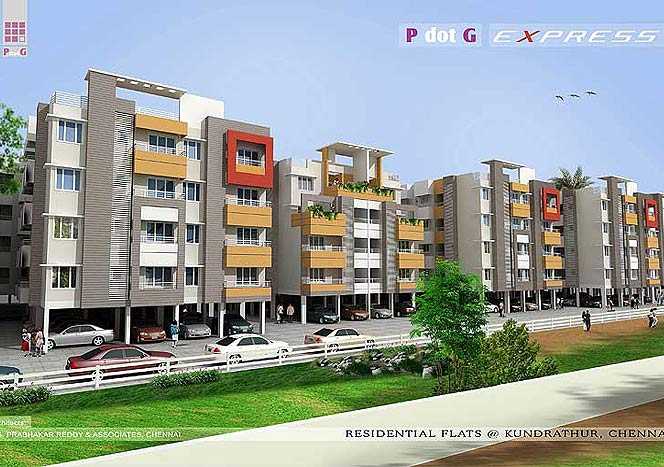
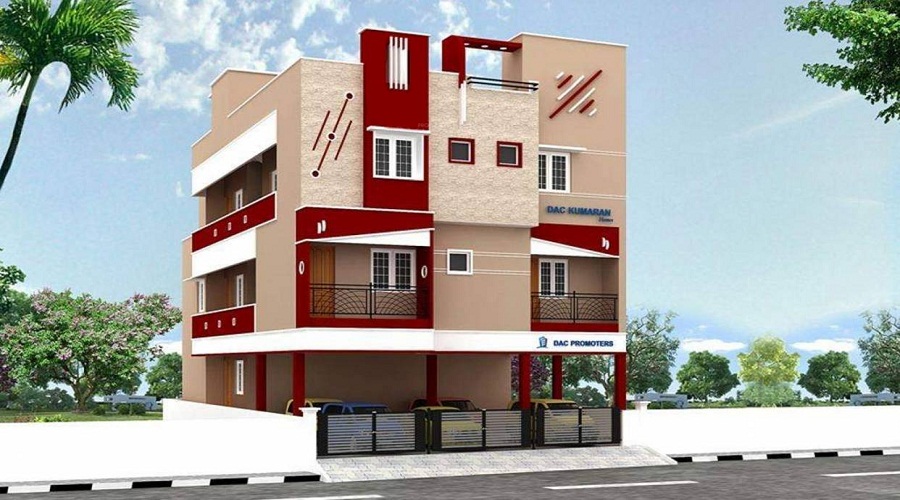
Royal Prince Sri Sai Flats is a sprawling Residential complex located in Thirumudivakkam, Chennai. The project is spread over Details Available Upon Request and consists of Details Available Upon Request with a total of 6 Units. The Apartments come in different configurations, including 1.5 BHK+1T to 2.5 BHK+3T, ranging in size from 600 sqft to 972 sqft. The address of the project is thirumudivakkam, chennai.
Property Types and Sizes
The Apartments in Royal Prince Sri Sai Flats are available in various sizes, from 1.5 BHK+1T units starting at 600 sqft to larger 2.5 BHK+3T Apartments up to 972 sqft. These varied options provide flexibility for buyers to choose the apartments that fits their family’s needs.
Pricing Options
The pricing of Apartmentss in Royal Prince Sri Sai Flats is structured to accommodate various budgets. The starting price for 1.5 BHK+1T Apartments is 32.4 Lakhs, and for 2.5 BHK+3T Apartments, the price begins at 52.49 Lakhs.
Key Information
Total Project Area: Details Available Upon Request
Total Units and Towers: 6 Units and Details Available Upon Request
Apartment Sizes: 600 sqft to 972 sqft
Address: thirumudivakkam, chennai
Project Type: Residential Apartments
Developer: Royal Prince Builders
RERA Registration Number: To Be Updated
Possession Start Date: Expected to begin in 2014-03-14
Construction Quality: High-quality materials used, including vitrified tiles and granite countertops
Security Features: CCTV, Fire Alarm
Sports Amenities: Sports Facility
Convenience Amenities: Lifts, Car Parking, Power Back-up, Water Storage, Cafeteria, Garden
Developer and Project Details
Developed by Royal Prince Builders, Royal Prince Sri Sai Flats is a RERA-registered project with registration number To Be Updated. Possession for the project is expected to start in 2014-03-14, ensuring ample time for buyers to prepare for moving into their new homes.
Location and Connectivity
Located in Thirumudivakkam, Royal Prince Sri Sai Flats enjoys excellent connectivity to various parts of Chennai. It is close to major roads and transportation hubs, ensuring easy access to schools, hospitals, shopping centers, and more.
Specifications and Construction Quality
The Apartments in Royal Prince Sri Sai Flats are designed with high-quality materials, including vitrified tiles for the flooring, granite countertops in the kitchen, and premium CP and sanitary fittings in the bathrooms.
Property Amenities
The project provides a host of amenities, including sports facilities like a Sports Facility. In addition, there are several convenience amenities, including a Lifts, Car Parking, Power Back-up, Water Storage, Cafeteria, Garden.
Possession and Developer Information
Possession for Royal Prince Sri Sai Flats is scheduled to begin in 2014-03-14. Developed by Royal Prince Builders, the project is a part of the developer's legacy of quality real estate development. The project is RERA-registered with the number To Be Updated.
 Sports Facility
 Lifts
Lifts Car Parking
 Power Back-up
 Water Storage
 Cafeteria
 Garden
 CCTV
CCTV Fire Alarm
Thirumudivakkam, Chennai
Thirumudivakkam is a south-western suburb of Chennai metropolitan city, Tamil Nadu. This area belongs to Sriperumbudur taluk, Kanchipuram district. It has an industrial park with over 350 MSME enterprises with various manufacturing units serving Automobile companies and many others in Sriperumbudur, Oragadam Industrial corridor, and other locations. Employers and employees are working... Read More
| Feature | Royal Prince Sri Sai Flats | Bhaveshwar Q | KRS Omkara | Crest Crest Iva |
|---|---|---|---|---|
| Builder | Royal Prince Builders | Bhaveshwar Q | KRS Omkara | Crest Crest Iva |
| Property Type | Apartments | Apartments | Apartments | Apartments |
| Status | Ready to Move | Ready to Move | Ready to Move | Ready to Move |
| Configuration | 1.5 ,2 ,2.5 BHK | 2 BHK | 2 BHK | 2 , 3.5 BHK |
| Size | 600 sqft - 972 sqft | 600.00 - 600.00 sq.ft | 746.00 - 746.00 sq.ft | 675.00 - 1140.00 sq.ft |
| Price Range | 32.4 Lakhs - 52.49 Lakhs | 32.4 Lakhs-32.4 Lakhs | 40.28 Lakhs-40.28 Lakhs | 36.45 Lakhs-61.56 Lakhs |
| Price/sqft | ₹ 5400 | ₹ 3400 | ₹ 0 | ₹ 0 |
| Project Area | Acres | Acres | Acres | Acres |
| Towers | 6 | |||
| Total Units | 8 | 8 | 6 | |
| Possession | Ready to Move | Ready to Move | Ready to Move | Ready to Move |
| RERA | ||||
| View Details | View Details | View Details |










Vaishali Vasant Tiwari
Relationship Manager
....
Read More

A: The project is located in Thirumudivakkam ,Chennai INDIA.
A: The total area of project is N/A
A: Yes, Parking facility is available in this project.
A: Banks associated with this project are SBI, ICICI Bank, HDFC Bank, AXIS BANK, CANARA BANK, INDIABULLS, PNB HOME LOAN, TATA CAPITAL, DHFL
A: The possession status of Royal Prince Sri Sai Flats is Ready to Move and is available for possession from March 14.
A: Total units in this project are 6.
A: The area of project for 1.5 BHK is 600 Sq ft.
A: The area of project for 2 BHK is 750 Sq ft.
A: The area of project for 2.5 BHK is 972 Sq ft.
A: Price for 1.5 BHK Apartment/Flat in this project is starting from
A: Price for 2 BHK Apartment/Flat in this project is starting from
A: Price for 2.5 BHK Apartment/Flat in this project is starting from
Disclaimer:
The material and information provided herein are intended solely for general informational purposes and shall not be construed as an endorsement, warranty, representation, solicitation, or offer by Addressofchoice.com. read more
Sources of Information: The project information displayed on this page is compiled from publicly available sources, including State RERA websites (where applicable), official project websites, websites of builders and their authorized channel partners, and official project documents such as brochures, price lists, payment plans, and other materials shared by authorized advertisers. Addressofchoice.com presents this information in a simplified and user-friendly format to facilitate research and informed decision-making and does not claim ownership of the underlying content.

AddressofChoice is a leading real estate platform that simplifies home buying with verified listings, expert guidance, and end-to-end support — from property search to final purchase.
 Head Office : A-82, 2nd Floor,
  info@addressofchoice.com
 +91 80653 41699
© 2013-2026 Addressofchoice.com. All Rights Reserved

 CONTACT
NOW
CONTACT
NOW FAQ's
FAQ's