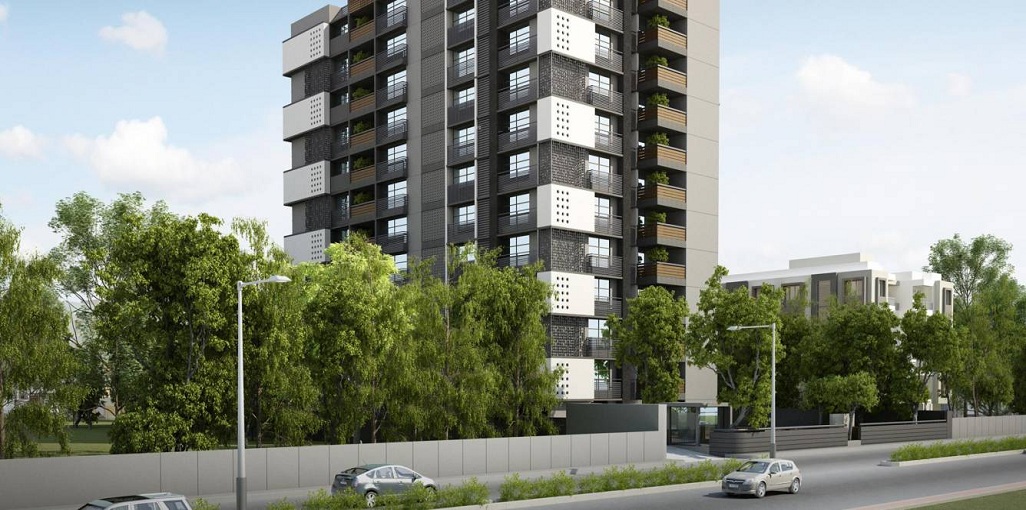
Iscon Ambli Road
 By: Bsafal
 Ambli, Ahmedabad
 Save
Save Post A Review
Price Range Starting from



Get attractive benefits with addressofchoice.com

Ready to Move
4 BHK+4T Apartments with Size 4384/sqft-saleable for sale at ₹ 4.14 Cr in Safal seventy, Iscon Ambli Road Ahmedabad.
4 BHK (4384 Sq. Ft.)
Iscon Ambli Road, Ahmedabad

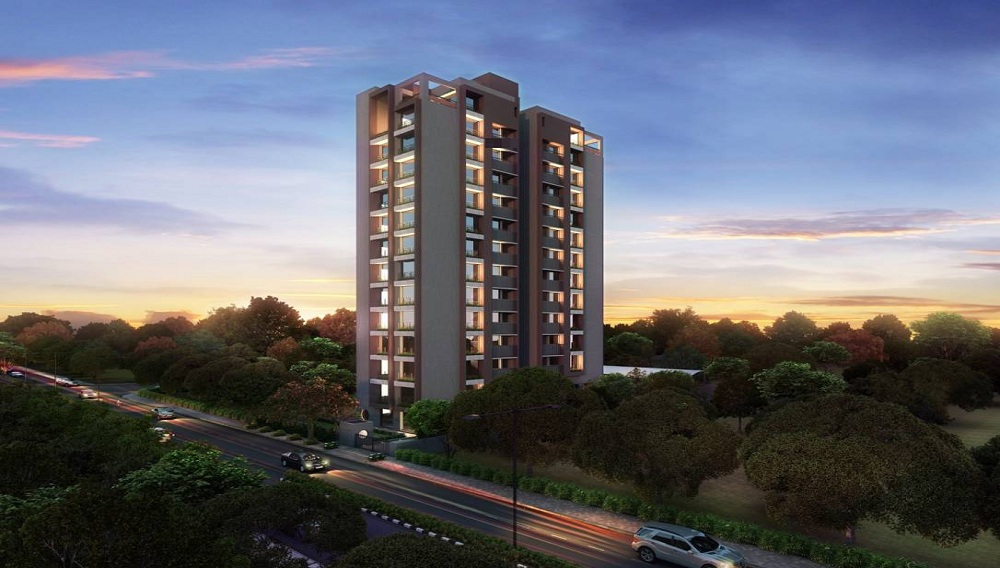
Luxury has the new name in Ahmedabad. The new project Safal Seventy from Safal Constructions site high-end residential infrastructure that you dream of living someday. Ambli is all set to get its new landmark from the eminent developer where the lavishness will pamper the homeowners. The high-quality niche apartments will cost INR 3.95 Crore to INR 5.29 Crore. The floor space of this property will range from 4384 square feet to 5881 square feet. Imagine the space available in a single apartment. There will be two towers with 19 floors I each offering 70 units for possession by July 2020.
Safal Seventy will be the prime landmark in Ambli that will not only deliver a spacious home with modern amenities but also cater to the elegant lifestyle of the homeowners. The total area of the project is 1.29 acres and 37% of the area will remain open. Every unit will come with excellent facilities from the developer so that life ahead in the premises becomes extremely comfortable.
Safal Seventy has become a signature project from the developer that is taking the entire city by storm. An investment in this project will surely elevate your status in the society.
 Sports Facility
 Kids Play Area
 Swimming Pool
 Gym
Gym Lifts
Lifts Car Parking
 Power Back-up
 Water Storage
 Maintenance Staff
 Wi-fi connectivity
Copper wiring in concealed PVC conduits Sufficient light and power points Provision for TV and telephone points in living room and all bedrooms

Security guard at Project main entrance, CCTV Surveillance

Granite top working platform

RCC structure as per code of practice

Vitrified tiles in drawing/dining/bedrooms and kitchen

White sanitary wares with European WC, CP fittings
Iscon Ambli Road, Ahmedabad
| Feature | Safal Seventy | Sun Sky Park | Saanvi Skydeck Select | Risha One 49 |
|---|---|---|---|---|
| Builder | Bsafal | Sun Sky Park | Saanvi Skydeck Select | Risha One 49 |
| Property Type | Apartments | Apartments | Apartments | Apartments |
| Status | Ready to Move | Ready to Move | Ready to Move | Ready to Move |
| Configuration | 4 BHK | 5 BHK | 4 BHK | 5 BHK |
| Size | 4384 sqft - 4384 sqft | 3900.00 - 3900.00 sq.ft | 3700.00 - 4000.00 sq.ft | 4230.00 - 4230.00 sq.ft |
| Price Range | 4.14 Cr - 4.14 Cr | 3.69 Cr-3.69 Cr | 3.5 Cr-3.78 Cr | 4 Cr-4 Cr |
| Price/sqft | ₹ 9450 | ₹ 0 | ₹ 0 | ₹ 10650 |
| Project Area | 0.119 Acres | 2.22 Acres | 0.73 Acres | 1.12 Acres |
| Towers | 70 | 3 | 2 | 0 |
| Total Units | 0 | 252 | 48 | 104 |
| Possession | Ready to Move | Ready to Move | Ready to Move | Ready to Move |
| RERA | PR/GJ/AHMEDABAD/AHMADABAD CITY/AUDA/RAA00067/040917 | PR/GJ/AHMEDABAD/DASKROI/AUDA/MAA00039/310817 | PR/GJ/AHMEDABAD/AHMEDABAD CITY/AUDA/RAA00513/231017 | PR/GJ/AHMEDABAD/AHMADABAD CITY/AUDA/RAA00006/230817 |
| View Details | View Details | View Details |











Vaishali Vasant Tiwari
Relationship Manager

Bsafal group is a premier real estate company contributing to the construction of residential and commercial spaces, hotels, land developments, golf estates since 1994 in and around Ahmedabad. They implement innovative ideas in their projects. Their projects are rich with fresh greenery and the rooms are constructed such that optimum light and air enter them. They ensure premium quality and design.
....
Read More

A: The project is located in Iscon ambli road ,Ahmedabad INDIA.
A: The total area of project is 0.119 Acres
A: Yes, Parking facility is available in this project.
A: Banks associated with this project are SBI, ICICI Bank, HDFC Bank, AXIS BANK, CANARA BANK, INDIABULLS, PNB HOME LOAN, TATA CAPITAL, RELIANCE HOME, DHFL
A: The possession status of Safal Seventy is Ready to Move and is available for possession from July 20.
A: Total units in this project are 70.
A: The area of project for 4 BHK is 4384 Sq ft.
A: Price for 4 BHK Apartment/Flat in this project is starting from 3.95 Cr
Disclaimer:
The material and information provided herein are intended solely for general informational purposes and shall not be construed as an endorsement, warranty, representation, solicitation, or offer by Addressofchoice.com. read more
Sources of Information: The project information displayed on this page is compiled from publicly available sources, including State RERA websites (where applicable), official project websites, websites of builders and their authorized channel partners, and official project documents such as brochures, price lists, payment plans, and other materials shared by authorized advertisers. Addressofchoice.com presents this information in a simplified and user-friendly format to facilitate research and informed decision-making and does not claim ownership of the underlying content.

AddressofChoice is a leading real estate platform that simplifies home buying with verified listings, expert guidance, and end-to-end support — from property search to final purchase.
 Head Office : A-82, 2nd Floor,
  info@addressofchoice.com
 +91 80653 41699
© 2013-2026 Addressofchoice.com. All Rights Reserved

 CONTACT
NOW
CONTACT
NOW FAQ's
FAQ's