Vatva
Vatva By: Samved Engineers
 Vatva, Ahmedabad
 Save
Save Post A Review
Price Range Starting from




Get attractive benefits with addressofchoice.com

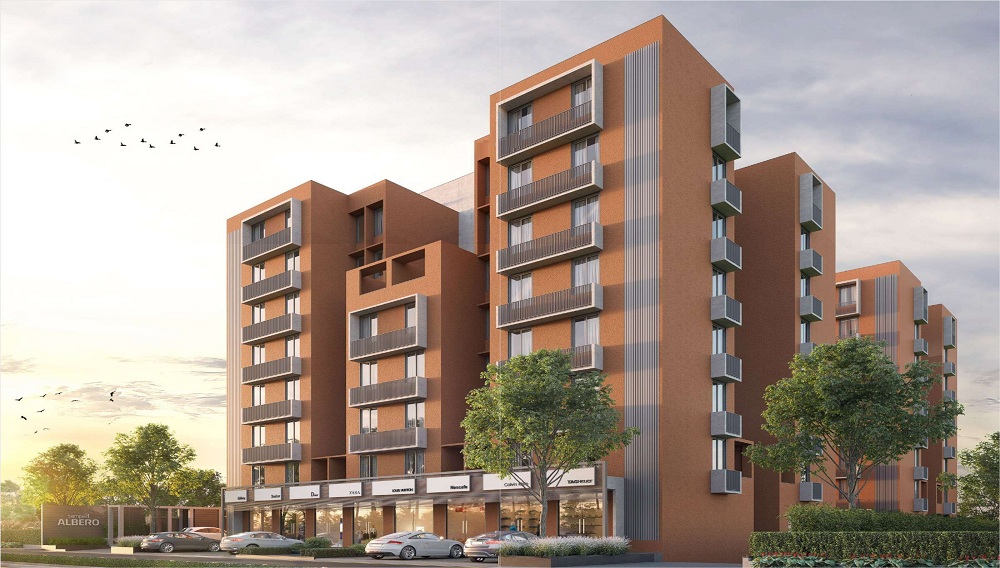
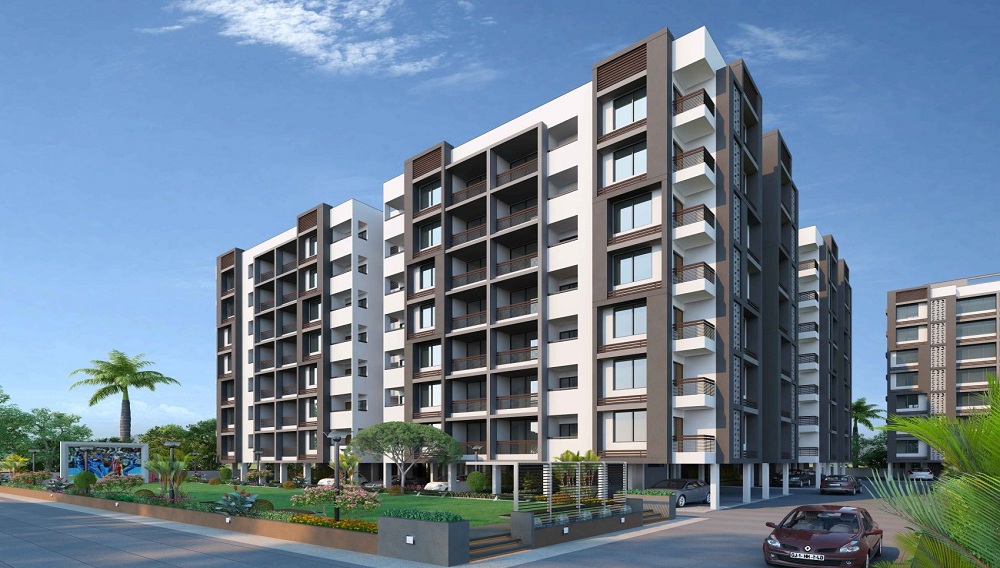
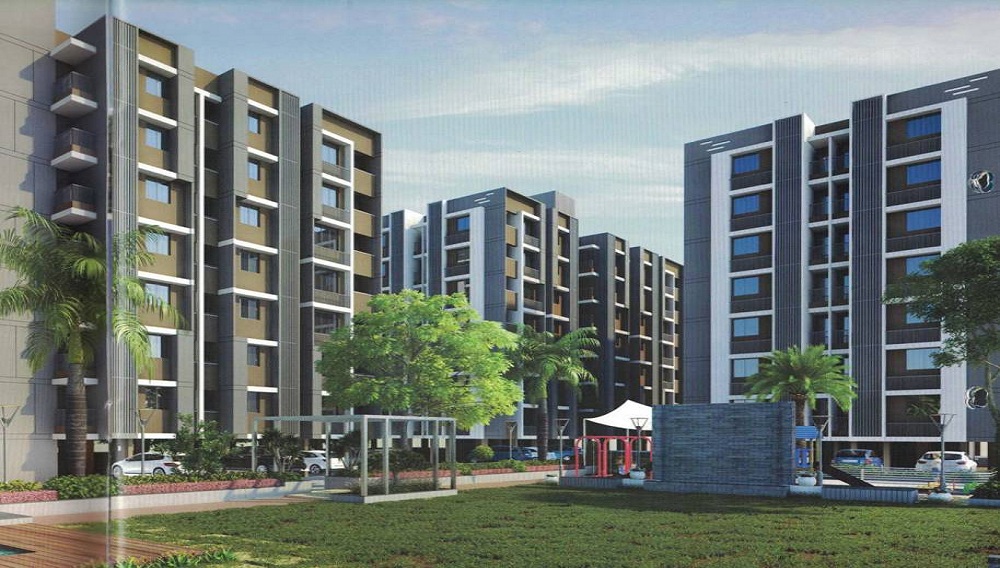
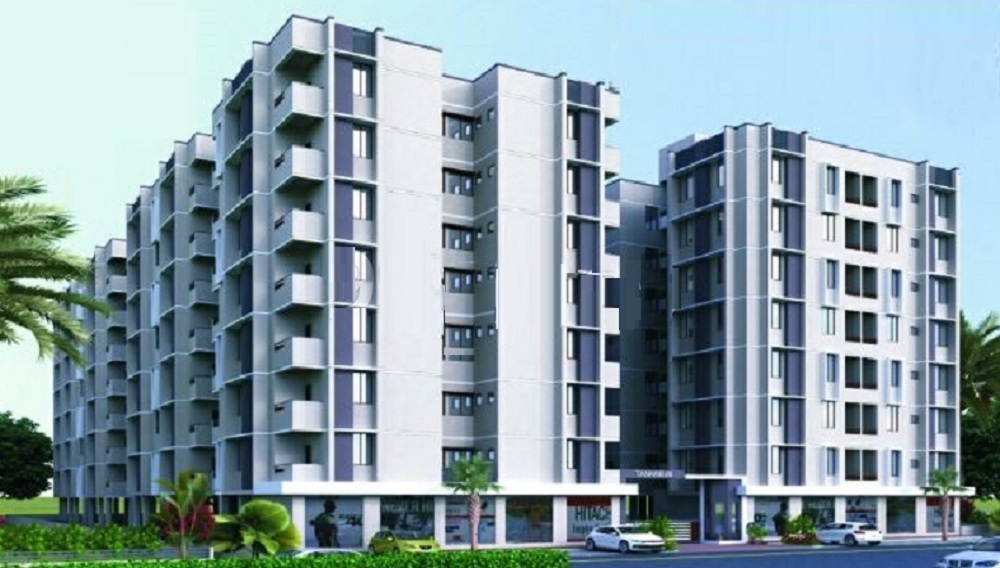
Samved Satej Homes is a premium Residential project located in the bustling area of Vatva, Ahmedabad. The project is spread across a vast Details Available Upon Request plot and consists of 310 Units housed in 8 Towers. The Apartments range from 2 BHK+2T to 2 BHK+2T, with sizes starting at 774 sqft and going up to 774 sqft. The project is located at vatva, ahmedabad.
Property Types and Sizes
The project offers a variety of apartments configurations to suit different needs. The sizes start from 774 sqft for a 2 BHK+2T, and 774 sqft for a 2 BHK+2T, offering flexibility for buyers looking for different space requirements.
Pricing Options
The Apartments at Samved Satej Homes are priced starting from 19.35 Lakhs for a 2 BHK+2T, and 19.35 Lakhs for a 2 BHK+2T. The pricing options are designed to cater to various budgets and make luxury living accessible to a wide audience.
Key Information
Total Project Area: Details Available Upon Request
Total Units and Towers: 310 Units and 8 Towers
Apartment Sizes: 774 sqft to 774 sqft
Address: vatva, ahmedabad
Project Type: Residential Apartments
Developer: Samved Engineers
RERA Registration Number: To Be Updated
Possession Start Date: Expected to begin in 2014-03-06
Construction Quality: High-quality materials used, including vitrified tiles and granite countertops
Security Features:
Sports Amenities: Sports Facility
Convenience Amenities: Lifts, Car Parking, Power Back-up, Water Storage, Multipurpose Hall, Cafeteria, Bar, Restro bar, Garden
Specifications and Construction Quality
The Apartments at Samved Satej Homes are constructed using high-quality materials, ensuring durability and longevity. Features include vitrified tiles for flooring, granite countertops in the kitchen, and premium sanitary fittings in the bathrooms, offering an elegant and functional living space.
Property Amenities
Samved Satej Homes boasts a range of world-class amenities for its residents. The sports amenities include a Sports Facility, while convenience amenities include a Lifts, Car Parking, Power Back-up, Water Storage, Multipurpose Hall, Cafeteria, Bar, Restro bar, Garden. Additional security features such as enhance the safety of the residents.
Location and Connectivity
Vatva, where Samved Satej Homes is located, is a prime area with easy access to major roads and transportation hubs. The development is well-connected to key parts of Ahmedabad, providing residents with easy access to schools, hospitals, shopping malls, and other essential services.
Developer and Project Details
Developed by the renowned Samved Engineers, Samved Satej Homes promises a high standard of living. The project is registered under RERA with number To Be Updated, and the possession is expected to begin in 2014-03-06, ensuring quality construction and timely delivery.
Possession and Developer Information
The project is expected to hand over possession to the residents in 2014-03-06. Developed by Samved Engineers, the project is registered with RERA under number To Be Updated, making it a trustworthy and reliable investment option.
 Sports Facility
 Lifts
Lifts Car Parking
 Power Back-up
 Water Storage
 Multipurpose Hall
 Cafeteria
 Bar
Bar Restro bar
 Garden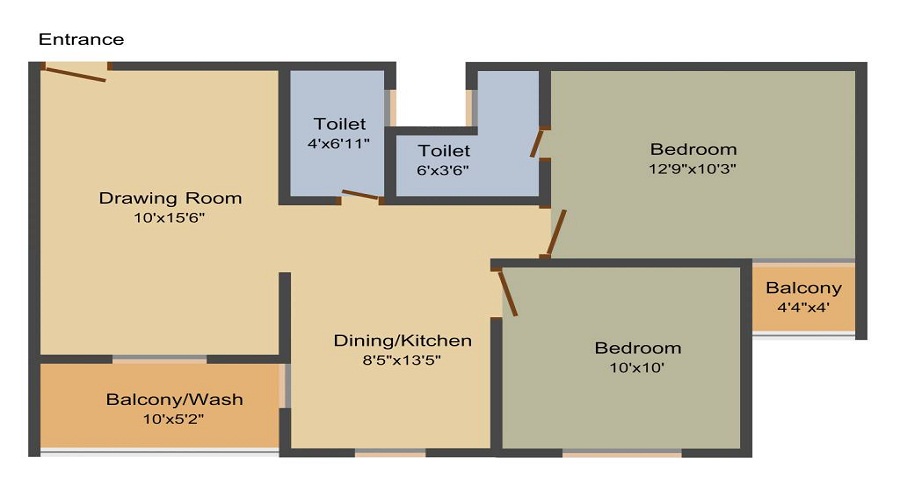
2 BHK (774 Sq. Ft.)
Vatva, Ahmedabad








Vaishali Vasant Tiwari
Relationship Manager

Sweet Water with 100 Feet down from Ground Level.
Plots in the well planned urban estate with the provision of quality infrastructure and public utility services.
Security guard at Project main entrance. CCTV Surveillance.
Clear Land Parcel with No High Tension Wire and No Villages.

Copper wiring in concealed PVC conduits Sufficient light and power points.

White sanitary wares with European WC, CP fittings.
Vatva, Ahmedabad
Vatva assembly constituency is one of the 182 assembly constituency of Gujarat. It is located in Ahmedabad District. This seat came into existence after 2008 delimitation.
... Read More| Feature | Samved Satej Homes | Devam Residency | Dinesh Kinjal Heights | Smit Tankar Residency 4 |
|---|---|---|---|---|
| Builder | Samved Engineers | Devam Residency | Dinesh Kinjal Heights | Smit Tankar Residency 4 |
| Property Type | Apartments | Apartments | Apartments | Apartments |
| Status | Ready to Move | Ready to Move | Ready to Move | Ready to Move |
| Configuration | 2 BHK | 2 BHK | 1 BHK | 1 BHK |
| Size | 774 sqft - 774 sqft | 870.00 - 870.00 sq.ft | 756.00 - 756.00 sq.ft | 675.00 - 675.00 sq.ft |
| Price Range | 19.35 Lakhs - 19.35 Lakhs | 21.75 Lakhs-21.75 Lakhs | 18.9 Lakhs-18.9 Lakhs | 16.88 Lakhs-16.88 Lakhs |
| Price/sqft | ₹ 2500 | ₹ 1785 | ₹ 0 | ₹ 1833 |
| Project Area | Acres | 1.39 Acres | 0.77 Acres | 0.93 Acres |
| Towers | 310 | 8 | 0 | 4 |
| Total Units | 8 | 200 | 178 | 203 |
| Possession | Ready to Move | Ready to Move | Ready to Move | Ready to Move |
| RERA | PR/GJ/AHMEDABAD/DASKROI/AUDA/MAA00371/071017 | PR/GJ/AHMEDABAD/AHMEDABAD CITY/AUDA/RAA02892/130618 | PR/GJ/AHMEDABAD/AHMEDABAD CITY/AUDA/RAA02598/080518 | |
| View Details | View Details | View Details |
Ready to Move
2 BHK+2T Apartments with Size 774/sqft-saleable for sale at ₹ 19.35 Lakhs in Samved satej homes, Vatva Ahmedabad.

Samved Developers is a leading player in Ahmedabad real estate industry. Everyone dreams to have their own home & they help many of them to make their dreams come true. They build each home painstakingly, with focus on Quality, Useful detailing & ensure Value for money. They desire to earn people's trust and confidence while they create whenever they launch their new product and services.
....
Read More

A: The project is located in Vatva ,Ahmedabad INDIA.
A: The total area of project is N/A
A: Yes, Parking facility is available in this project.
A: Banks associated with this project are SBI, ICICI Bank, HDFC Bank, AXIS BANK, CANARA BANK, PNB HOME LOAN, DHFL
A: The possession status of Samved Satej Homes is Ready to Move and is available for possession from March 14.
A: Total units in this project are 310.
A: The area of project for 2 BHK is 774 Sq ft.
A: Price for 2 BHK Apartment/Flat in this project is starting from 13.16 Lakhs
Disclaimer:
The material and information provided herein are intended solely for general informational purposes and shall not be construed as an endorsement, warranty, representation, solicitation, or offer by Addressofchoice.com. read more
Sources of Information: The project information displayed on this page is compiled from publicly available sources, including State RERA websites (where applicable), official project websites, websites of builders and their authorized channel partners, and official project documents such as brochures, price lists, payment plans, and other materials shared by authorized advertisers. Addressofchoice.com presents this information in a simplified and user-friendly format to facilitate research and informed decision-making and does not claim ownership of the underlying content.

AddressofChoice is a leading real estate platform that simplifies home buying with verified listings, expert guidance, and end-to-end support — from property search to final purchase.
 Head Office : A-82, 2nd Floor,
  info@addressofchoice.com
 +91 80653 41699
© 2013-2026 Addressofchoice.com. All Rights Reserved

 CONTACT
NOW
CONTACT
NOW FAQ's
FAQ's