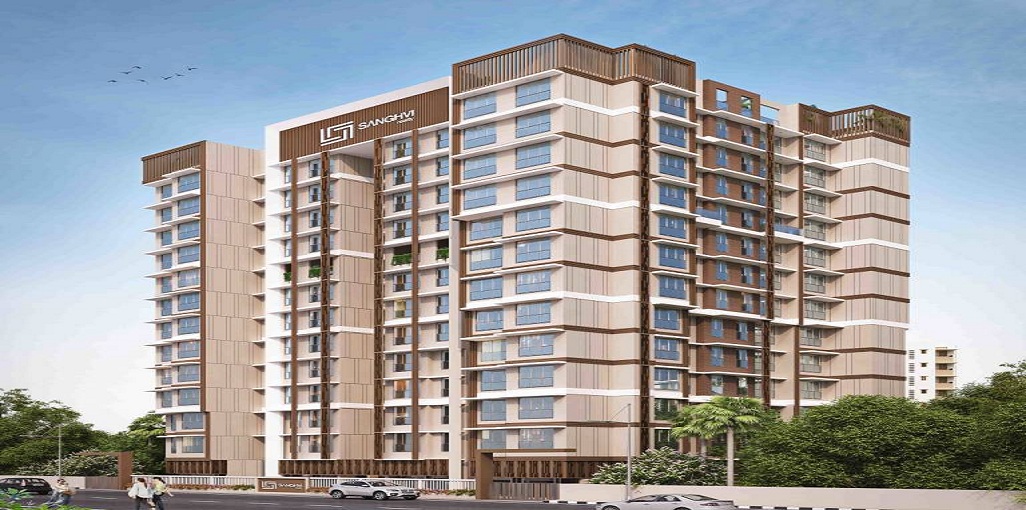
Sanghvi Evana
 Lower Parel
 By: Sanghvi Realty
 Lower Parel, Mumbai.
 Save
Save Post A Review
Price Range Starting from
Lower Parel, Mumbai.



Get attractive benefits with addressofchoice.com
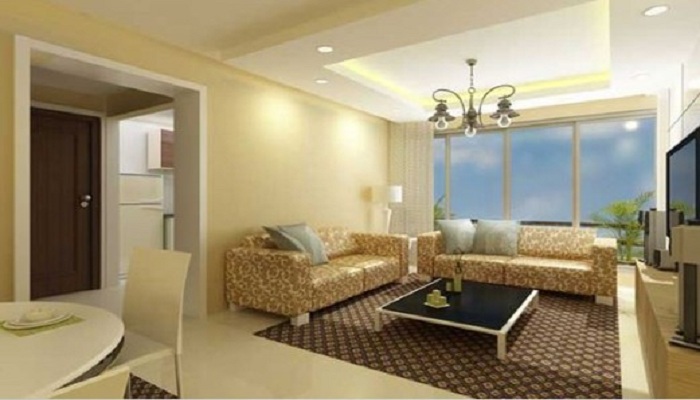
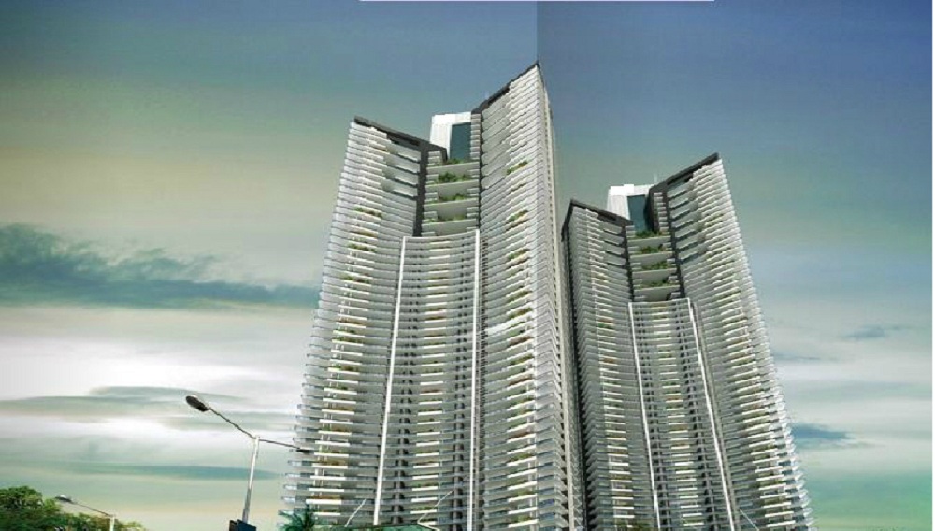
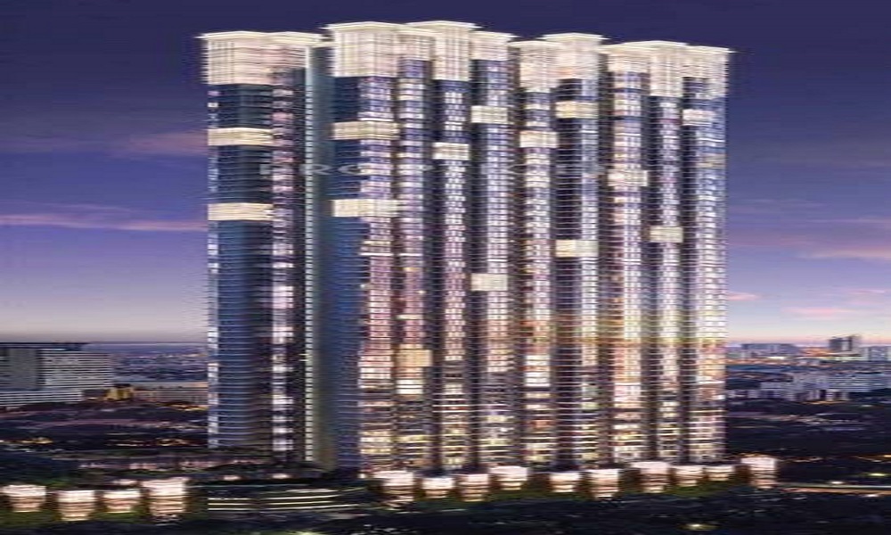
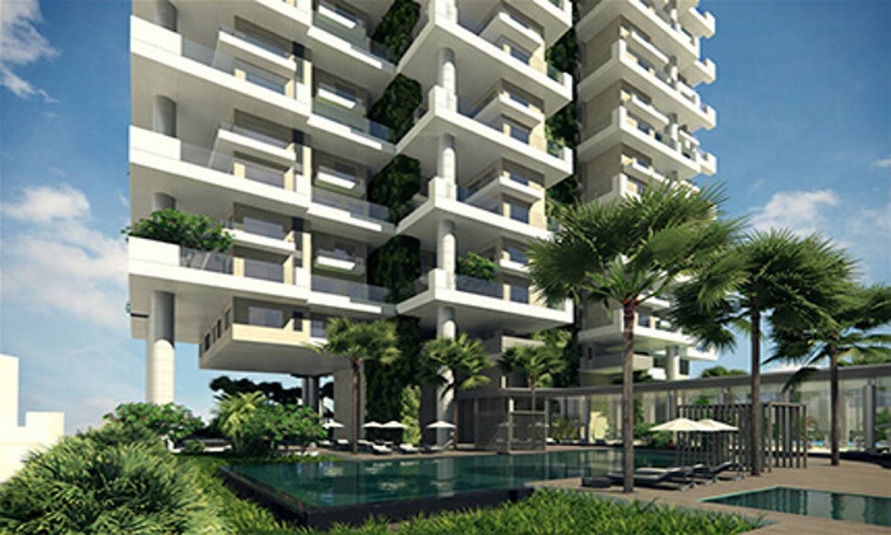
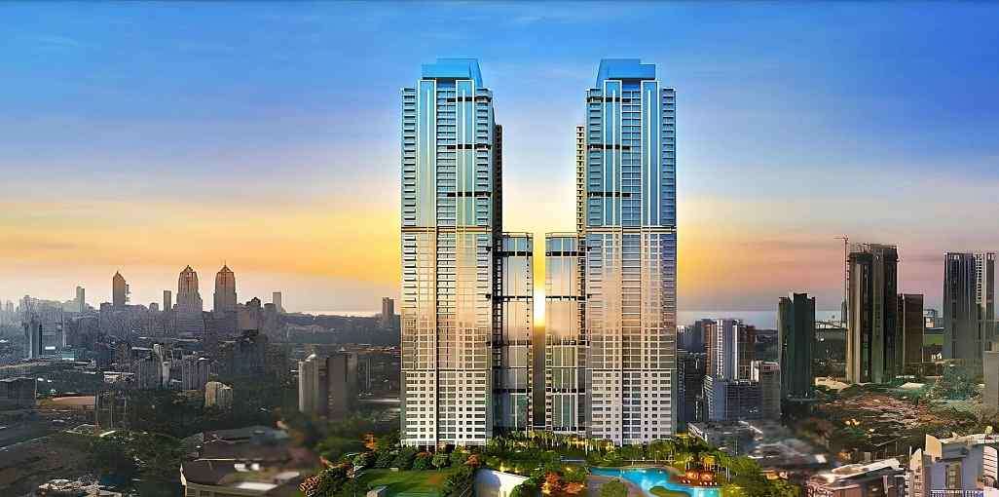
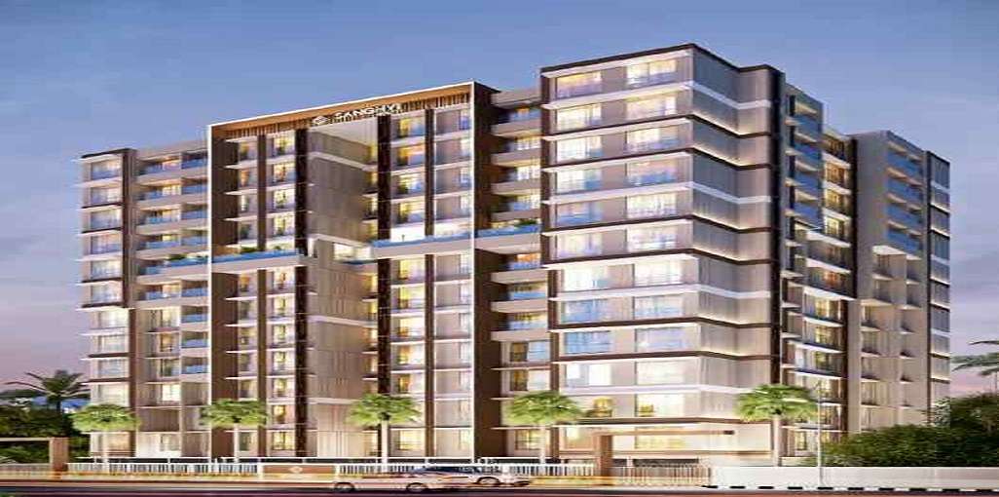
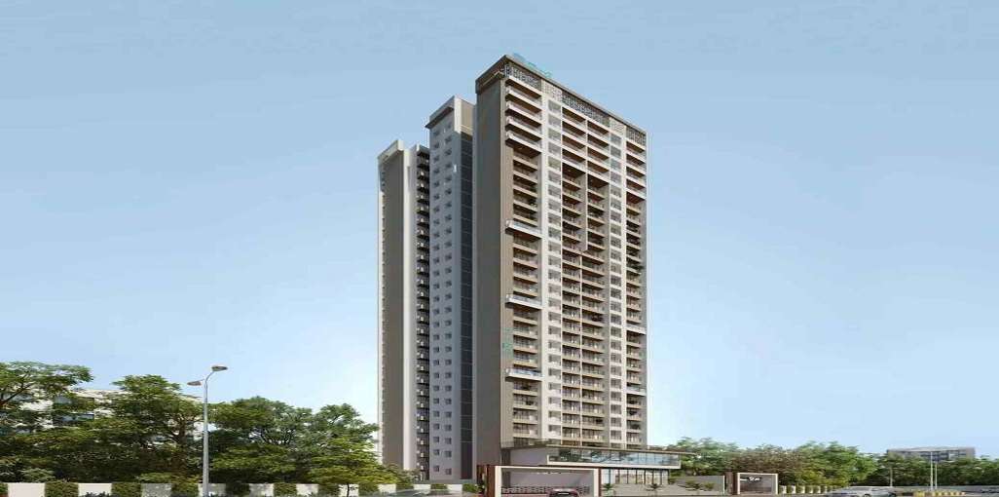
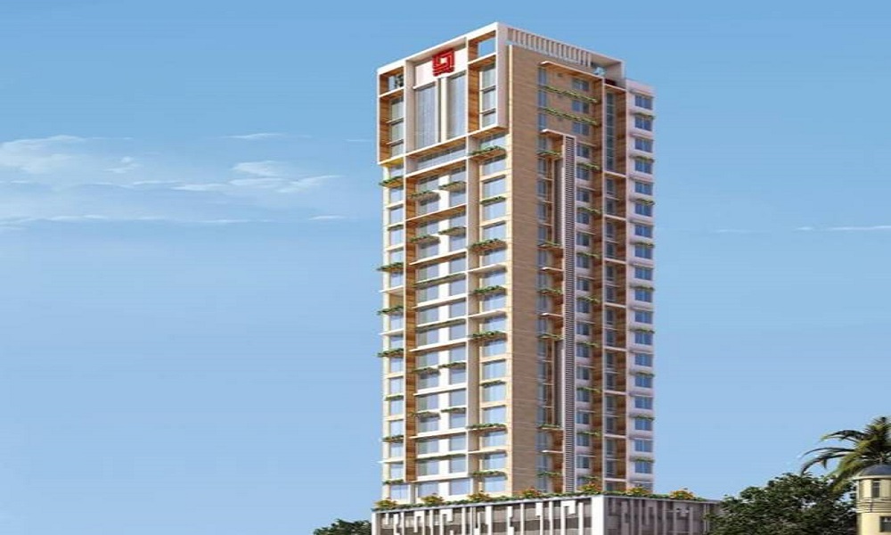
In this age getting a home is not only a dream but also a necessity. The cost of property goes up and hence for the home buyers it becomes imperative to get the best home at best rate. The project Sanghvi Evana is the best project developed by Sanghavi Premises developer in Lower Parel area of Mumbai city. It has homes in 2 BHK and 3 BHK with area of 772 sq ft to 1268 sq ft. The homes here are made with quality construction and perfection in terms of design. Here one can find each home with natural light, beautiful look and fresh air as the ventilation and direction of the homes are set right. It is the project developed in the Lower Parel area which is much known for its infrastructure, development and connectivity. Hence a home in this project can offer one desired comfort and experience of stylish living.
 Kids Play Area
 Swimming Pool
 Gym
Gym Lifts
Lifts Car Parking
 Power Back-up
 Water Storage
 Maintenance Staff
 Club house
 CCTV
CCTV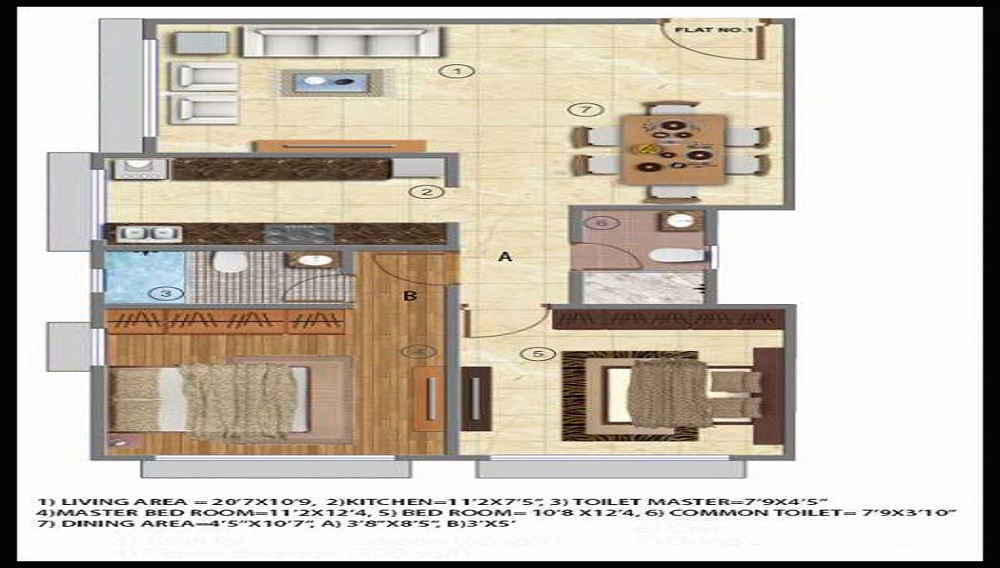
2 BHK (772 Sq. Ft.)
Lower Parel, Mumbai











Vaishali Vasant Tiwari
Relationship Manager

Security guard at Project main entrance. CCTV Surveillance.

Clear Land Parcel with No High Tension Wire and No Villages.
Plots in the well planned urban estate with the provision of quality infrastructure and public utility services.

Copper wiring in concealed PVC conduits Sufficient light and power points.
Sweet Water with 100 Feet down from Ground Level.
Seismic Zone 2 compliant structure and Solid Block Masonry.
Lower Parel, Mumbai
Parel is a neighbourhood of Mumbai. This is different from Lower Parel. Parel is also a Station on Central railway and shares FOB with Elphinstone Rd Railway Station on Western Railway.
... Read More| Feature | Sanghvi Evana | Neumec Crestwood Apartments | Orbit Grand | Orbit Terrace |
|---|---|---|---|---|
| Builder | Sanghvi Realty | Neumec Crestwood Apartments | Orbit Grand | Orbit Terrace |
| Property Type | Apartments | Apartments | Apartments | Apartments |
| Status | Ready to Move | Ready to Move | Ready to Move | Ready to Move |
| Configuration | 2 ,3 BHK | 1 BHK | 1 , 2 BHK | 1 BHK |
| Size | 957 sqft - 1148 sqft | 675.00 - 675.00 sq.ft | 823.00 - 1400.00 sq.ft | 912.00 - 912.00 sq.ft |
| Price Range | 4.05 Cr - 6.66 Cr | 3.54 Cr-3.54 Cr | 4.32 Cr-7.35 Cr | 4.79 Cr-4.79 Cr |
| Price/sqft | ₹ 42351 | ₹ 18000 | ₹ 27500 | ₹ 0 |
| Project Area | Acres | 0 Acres | 0 Acres | 0 Acres |
| Towers | 33 | 0 | 1 | 0 |
| Total Units | 0 | 70 | 105 | |
| Possession | Ready to Move | Ready to Move | Ready to Move | Ready to Move |
| RERA | P51900007455 | P51900013466 | ||
| View Details | View Details | View Details |
Ready to Move
2 BHK+2T Apartments with Size 772 /sqft-carpet for sale at ₹ 4.05 Cr in Sanghvi evana, Lower Parel Mumbai.
Ready to Move

3 BHK+3T Apartments with Size 957/sqft-carpet for sale at ₹ 5.02 Cr in Sanghvi evana, Lower Parel Mumbai.

Ready to Move
3 BHK+3T Apartments with Size 1148/sqft-carpet for sale at ₹ 6.03 Cr in Sanghvi evana, Lower Parel Mumbai.
Ready to Move
3 BHK+3T Apartments with Size 1268/sqft-carpet for sale at ₹ 6.66 Cr in Sanghvi evana, Lower Parel Mumbai.

Having an avid interest in the real estate business Sanghvi Premises was incorporated back in 1986. High-end housing projects are successfully undertaken and completed by the group. The group focuses on providing quality housing solutions. The company's success lies in the art of innovation with experimentation that promises the time-bound delivery of projects. The company was co-founded by Mr. Kirti and Mr. Harshad Sanghvi. The project's....
Read More

A: The project is located in Lower parel ,Mumbai INDIA.
A: The total area of project is N/A
A: Yes, Parking facility is available in this project.
A: Banks associated with this project are SBI, ICICI Bank, HDFC Bank, AXIS BANK, CANARA BANK, INDIABULLS, PNB HOME LOAN, TATA CAPITAL, RELIANCE HOME, DHFL
A: The possession status of Sanghvi Evana is Ready to Move and is available for possession from December 20.
A: Total units in this project are 33.
A: The area of project for 2 BHK is 772 Sq ft.
A: The area of project for 3 BHK is 957 Sq ft.
A: Price for 2 BHK Apartment/Flat in this project is starting from 3.28 Cr
A: Price for 3 BHK Apartment/Flat in this project is starting from 4.07 Cr
Disclaimer:
The material and information provided herein are intended solely for general informational purposes and shall not be construed as an endorsement, warranty, representation, solicitation, or offer by Addressofchoice.com. read more
Sources of Information: The project information displayed on this page is compiled from publicly available sources, including State RERA websites (where applicable), official project websites, websites of builders and their authorized channel partners, and official project documents such as brochures, price lists, payment plans, and other materials shared by authorized advertisers. Addressofchoice.com presents this information in a simplified and user-friendly format to facilitate research and informed decision-making and does not claim ownership of the underlying content.

AddressofChoice is a leading real estate platform that simplifies home buying with verified listings, expert guidance, and end-to-end support — from property search to final purchase.
 Head Office : A-82, 2nd Floor,
  info@addressofchoice.com
 +91 80653 41699
© 2013-2026 Addressofchoice.com. All Rights Reserved

 CONTACT
NOW
CONTACT
NOW FAQ's
FAQ's