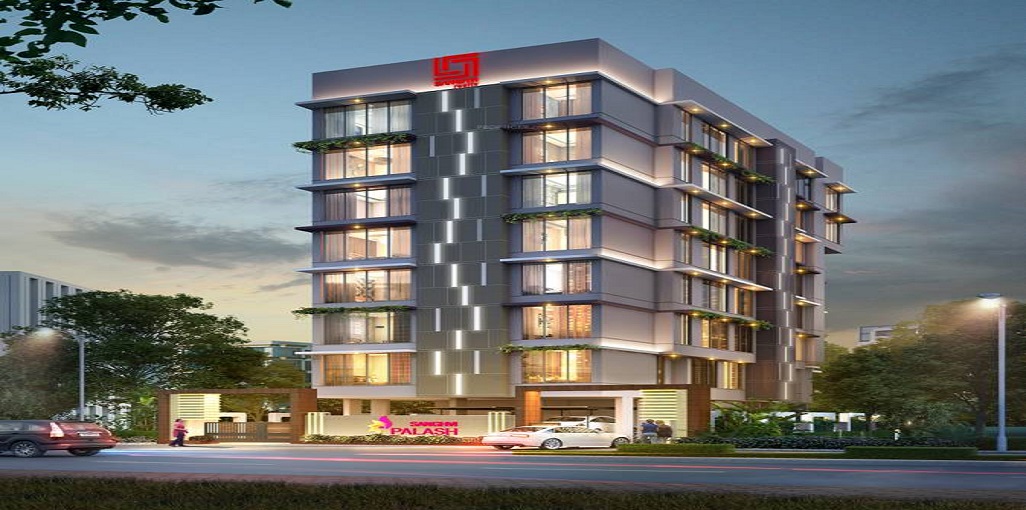
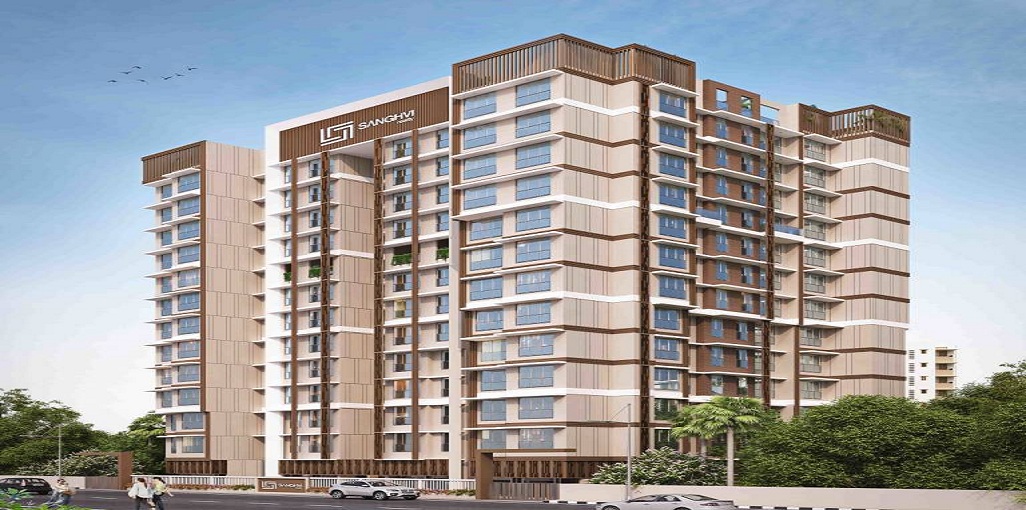
Sanghvi Nesta
 Thane
Thane By: Sanghvi Realty
 Hiranandani Estate, Thane, Mumbai
 Save
Save Post A Review
Price Range Starting from
Hiranandani Estate, Thane, Mumbai



Get attractive benefits with addressofchoice.com
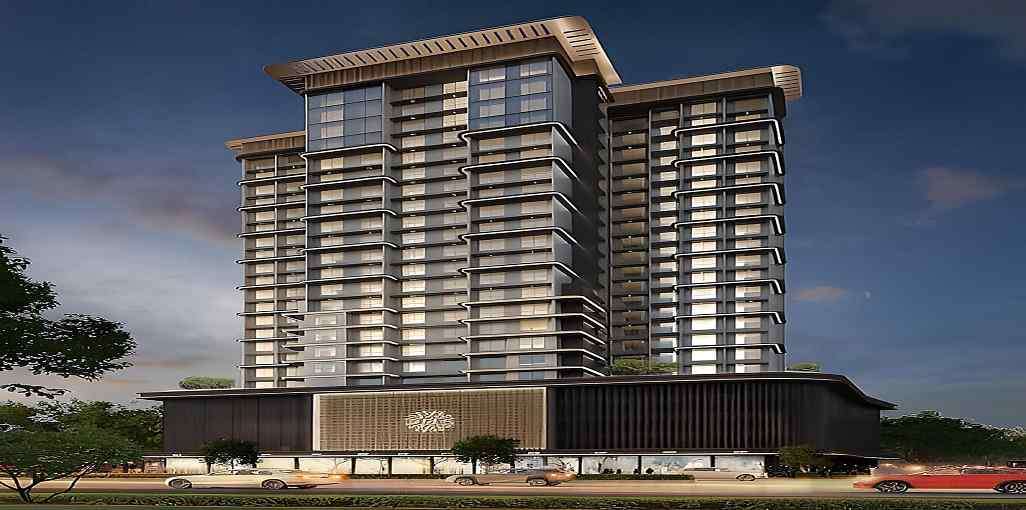
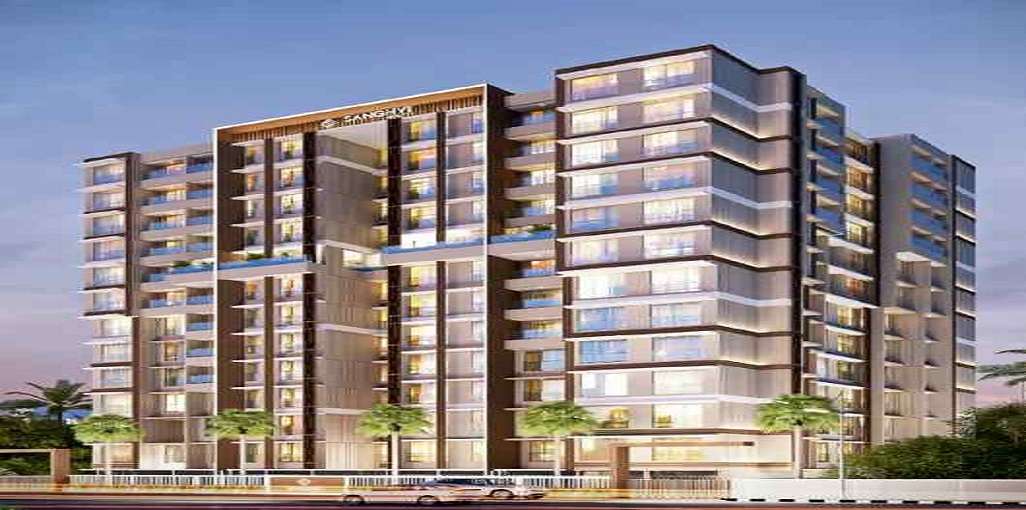
Sanghvi Nesta is a remarkable Residential project located in the well-connected Thane locality of Mumbai. Spanning 0.59 Acres, the project features 102 Units in 1 Towers, offering a mix of 1 BHK+1T, to 2 BHK+2T Apartments ranging from 427 sqft to 637 sqft. The address for the project is hiranandani estate, thane, mumbai.
Available Property Sizes
The Apartments at Sanghvi Nesta are available in a variety of sizes. The 1 BHK+1T units start at 427 sqft. The larger 2 BHK+2T Apartments go up to 637 sqft, providing ample space for families of all sizes.
Price Range
The prices for the Apartments at Sanghvi Nesta are designed to be accessible, with 1 BHK+1T units priced from 89 Lakhs and 2 BHK+2T Apartments from 1.24 Cr, depending on the size and configuration.
Developer Information
The project is being developed by Sanghvi Realty, known for its commitment to quality and timely delivery. RERA registration number for the project is P51700011820 Units. Possession is expected to begin in 2025-12-26, ensuring that the property is well on track for future homeowners.
Amenities and Features
Sanghvi Nesta is designed to offer a blend of luxury and convenience. Key sports amenities include a Swimming Pool, Gym. For relaxation, the development offers a Lifts, Car Parking, Power Back-up, Water Storage, Waste Disposal, Club house, Garden. The security features include CCTV for enhanced safety.
Construction and Specifications
The project is constructed using premium materials such as vitrified tiles for flooring, granite countertops in the kitchens, and high-end sanitary ware in the bathrooms. These materials ensure both durability and elegance in every home.
Key Information
Total Area: 0.59 Acres
Units & Towers: 102 Units, 1 Towers
Sizes: 427 sqft to 637 sqft
Project Address: hiranandani estate, thane, mumbai
Type: Residential Apartments
Developer: Sanghvi Realty
RERA Registration No.: P51700011820 Units
Possession Start: 2025-12-26
Construction Quality: Premium materials, vitrified tiles, granite countertops
Security: CCTV
Sports Facilities: Swimming Pool, Gym
Convenience Amenities: Lifts, Car Parking, Power Back-up, Water Storage, Waste Disposal, Club house, Garden
Location Benefits
Sanghvi Nesta benefits from its location in Thane, offering great connectivity to schools, hospitals, shopping malls, and public transport systems. This makes it an ideal place to live, especially for families.
Developer and Project Details
Possession at Sanghvi Nesta will begin in 2025-12-26, and the project is RERA registered under P51700011820 Units. Developed by Sanghvi Realty, this project promises a reliable investment for prospective homeowners.
 Swimming Pool
 Gym
Gym Lifts
Lifts Car Parking
 Power Back-up
 Water Storage
 Waste Disposal
 Club house
 Garden
 CCTV
CCTV
1 BHK (427 Sq. Ft.)
Thane, Mumbai
A: Sanghvi Nesta is a premium residential project developed by Sanghvi Realty in joint partnership with Fortune (RPJ) Developers. It is located on Brahmand Link Road, Near Hiranandani Estate, Opposite Tulsi Hotel, Patlipada, Thane West, Maharashtra - 400607.
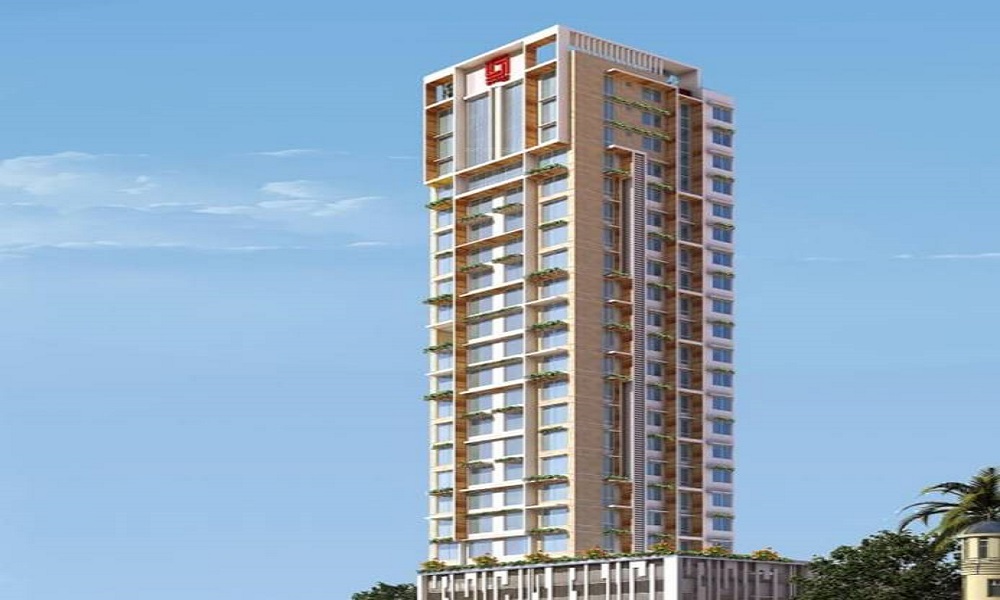
A: The project is built on a ~0.6 to 1-acre plot and consists of a single standalone tower featuring 26 to 27 residential storeys with approximately 104 to 107 residential units.
A: Hospitals: Omkar Maternity Hospital (300 m), Hiranandani Hospital (900 m), Tieten Medicity (3.7 km).Schools & Colleges: New Saraswati English School (450 m), St. Xavier’s High School (1.2 km), Orchids The International School (1.6 km).Shopping & Retail: D-Mart (2.2 km), R Mall (2.4 km), Hypercity (3.7 km), Viviana Mall (5.2 km).Natural Surroundings: Located close to the greenery of Sanjay Gandhi National Park and a proposed 29-acre botanical garden.
A: 1 BHK: Starting from approximately ₹85 Lakh to ₹97.6 Lakh (depending on floor, unit availability, and taxation).2 BHK: Starting from approximately ₹1.21 Cr to ₹1.34 Cr.
A: Flooring: Vitrified tiles in the living room, bedrooms, and dining area. Anti-skid ceramic/vitrified tiles in bathrooms.Kitchen: Granite/quartz kitchen platform with stainless steel sink, drainboard, and vitrified tile dado up to 2 ft height.Finishes: Gypsum-finished internal walls with high-quality interior paint.Doors & Windows: Decorative main entrance door with premium fittings.
A: Yes, because the project is complete and ready-to-move, several resale and rental units (1 BHK & 2 BHK) are listed on major portals like Housing.com and MagicBricks.
A: Security: 24/7 security with CCTV surveillance coverage.Elevators: High-speed passenger elevators for quick access.Power & Water: DG power backup for common areas and 24x7 water supply.Sustainability: Rainwater harvesting system and EV charging provisions.Parking: Ample multi-level structured parking for residents and visitors.
A: The property is situated along Brahmand Link Road, offering direct access to Ghodbunder Road (NH 48). It provides swift connectivity to Eastern Express Highway, Thane Railway Station, Western Express Highway (via Ghodbunder Road), and the upcoming Metro Line 4 & 10 routes.
A: You can visit the sales lounge on site at Brahmand Link Road, Opp. Tulsi Hotel, Near Hiranandani Estate, Off Ghodbunder Road, Thane (W), contact the developer directly through their website, or browse listings on property portals like Housing.com.








Vaishali Vasant Tiwari
Relationship Manager

White sanitary wares with European WC, CP fittings.

Kitchen will be designed to suit modular kitchen Panic button connected to security on the ground floor.

Vitrified tiles in drawing/dining/bedrooms and kitchen.

Seismic Zone 2 compliant structure and Solid Block Masonry.
Plots in the well planned urban estate with the provision of quality infrastructure and public utility services.
Clear Land Parcel with No High Tension Wire and No Villages.
Thane, Mumbai
Thane, also known as Thana, is also most populated cities in the Indian state of Maharashtra. This district lies in the Konkon Division covering an area of square kilometers. Thane is well connected with suburbs. It is known as one of the busiest stations in Mumbai and witnesses over 6.4 Lacs passengers every day. Thane is fairly connected with other regions of the state b... Read More
| Feature | Sanghvi Nesta | Ashar Sparkle | Hiranandani Eagleridge Wing A | Dosti West County Phase 4 |
|---|---|---|---|---|
| Builder | Sanghvi Realty | Ashar Sparkle | Hiranandani Eagleridge Wing A | Dosti West County Phase 4 |
| Property Type | Apartments | Apartments | Apartments | Apartments |
| Status | Under Construction | Under Construction | Under Construction | Under Construction |
| Configuration | 1 ,2 BHK | 2 BHK | 2 BHK | 2 BHK |
| Size | 427 sqft - 637 sqft | 1065.00 - 1065.00 sq.ft | 640.00 - 640.00 sq.ft | 695.00 - 695.00 sq.ft |
| Price Range | 89 Lakhs - 1.24 Cr | 88.4 Lakhs-88.4 Lakhs | 1.4 Cr-1.4 Cr | 1.29 Cr-1.29 Cr |
| Price/sqft | ₹ 20843 | ₹ 8300 | ₹ 21875 | ₹ 18561 |
| Project Area | 0.59 Acres | 0 Acres | 1 Acres | 1 Acres |
| Towers | 102 | 2 | 5 | |
| Total Units | 1 | 0 | 125 | 608 |
| Possession | December, 2025 | January, 2025 | January, 2025 | June, 2027 |
| RERA | P51700011820 | P51700019923 | P51700025834 | |
| View Details | View Details | View Details |
Under Construction
1 BHK+1T Apartments with Size 427/sqft-carpet for sale at ₹ 89 Lakhs in Sanghvi nesta, Thane Mumbai.
Under Construction
2 BHK+2T Apartments with Size 637/sqft-carpet for sale at ₹ 1.24 Cr in Sanghvi nesta, Thane Mumbai.

Having an avid interest in the real estate business Sanghvi Premises was incorporated back in 1986. High-end housing projects are successfully undertaken and completed by the group. The group focuses on providing quality housing solutions. The company's success lies in the art of innovation with experimentation that promises the time-bound delivery of projects. The company was co-founded by Mr. Kirti and Mr. Harshad Sanghvi. The project's....
Read More

Disclaimer:
The material and information provided herein are intended solely for general informational purposes and shall not be construed as an endorsement, warranty, representation, solicitation, or offer by Addressofchoice.com. read more
Sources of Information: The project information displayed on this page is compiled from publicly available sources, including State RERA websites (where applicable), official project websites, websites of builders and their authorized channel partners, and official project documents such as brochures, price lists, payment plans, and other materials shared by authorized advertisers. Addressofchoice.com presents this information in a simplified and user-friendly format to facilitate research and informed decision-making and does not claim ownership of the underlying content.

AddressofChoice is a leading real estate platform that simplifies home buying with verified listings, expert guidance, and end-to-end support — from property search to final purchase.
 Head Office : A-82, 2nd Floor,
  info@addressofchoice.com
 +91 80653 41699
© 2013-2026 Addressofchoice.com. All Rights Reserved

 CONTACT
NOW
CONTACT
NOW FAQ's
FAQ's