Sanjana Apex Enclave
 Tambaram West
 By: Sanjana Constructions
 West Tambaram, Chennai
 Save
Save Post A Review
Price Range Starting from
West Tambaram, Chennai



Get attractive benefits with addressofchoice.com
Ready to Move
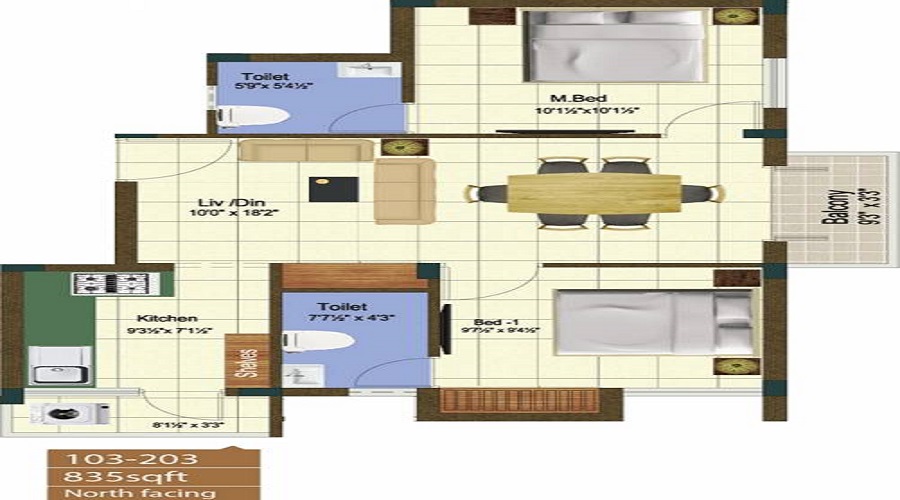
1.5 BHK+2T Apartments with Size 581/sqft-saleable for sale at ₹ 34.57 Lakhs in Sanjana apex enclave, Tambaram West Chennai.
Ready to Move
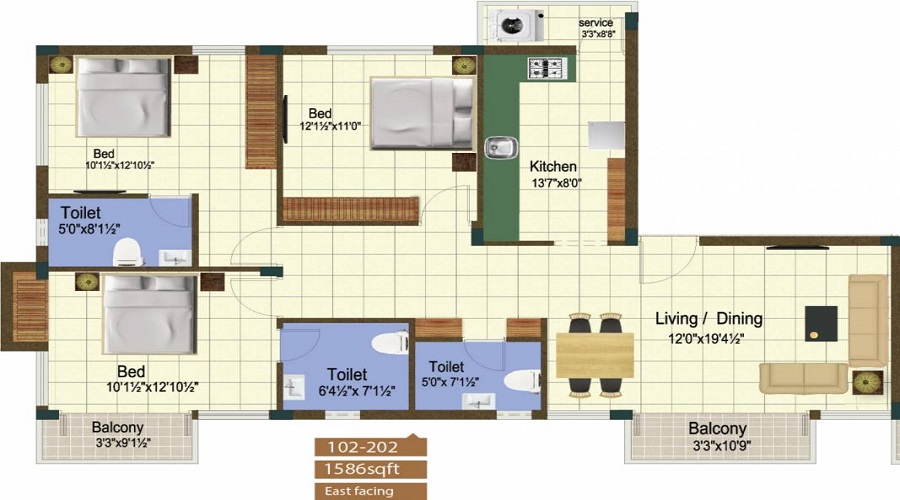
2.5 BHK+3T Apartments with Size 1095/sqft-saleable for sale at ₹ 65.15 Lakhs in Sanjana apex enclave, Tambaram West Chennai.
1.5 BHK (581 Sq. Ft.)
Tambaram West, Chennai
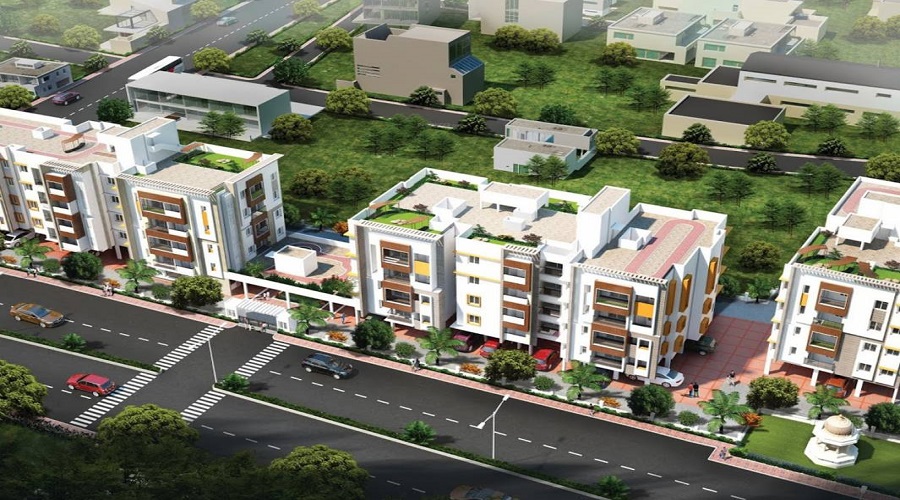
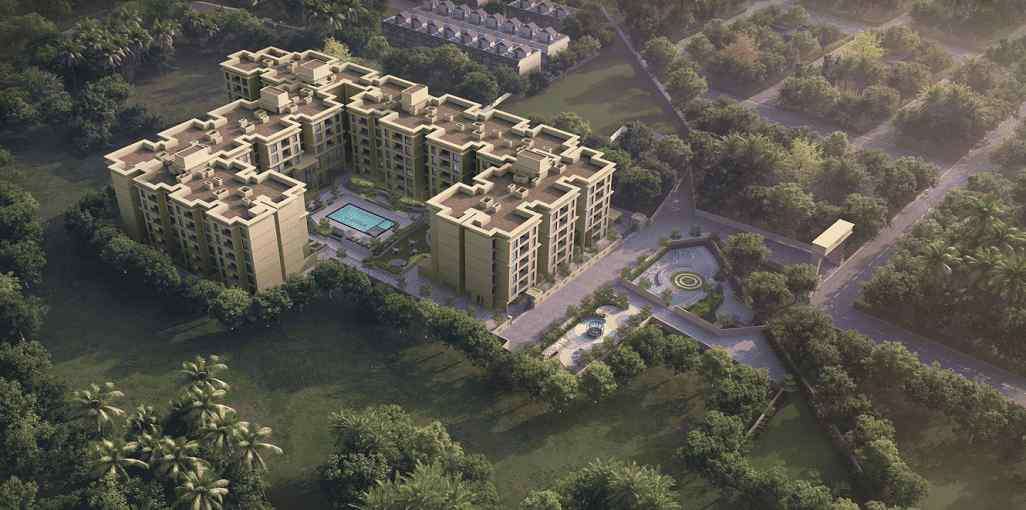
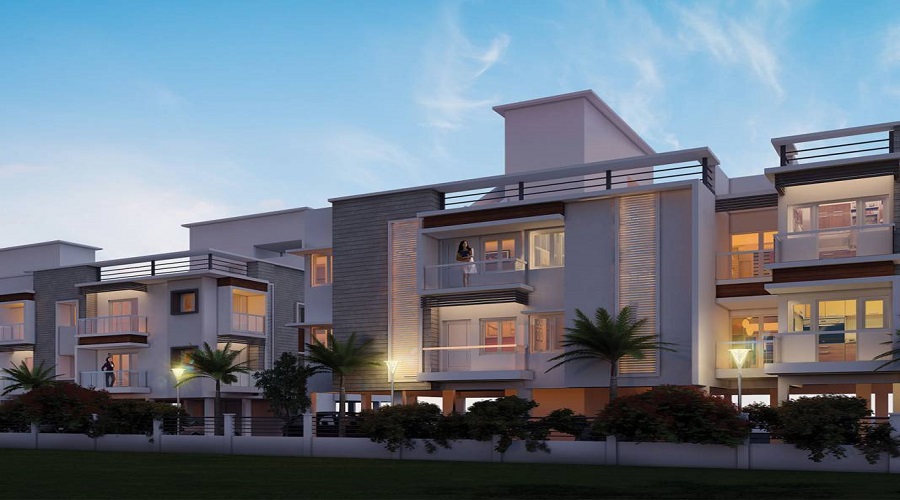
Sanjana Apex Enclave is a sprawling Residential complex located in Tambaram West, Chennai. The project is spread over Details Available Upon Request and consists of Details Available Upon Request with a total of 20 Units. The Apartments come in different configurations, including 1.5 BHK+2T to 2.5 BHK+3T, ranging in size from 581 sqft to 1095 sqft. The address of the project is west tambaram, chennai.
Property Types and Sizes
The Apartments in Sanjana Apex Enclave are available in various sizes, from 1.5 BHK+2T units starting at 581 sqft to larger 2.5 BHK+3T Apartments up to 1095 sqft. These varied options provide flexibility for buyers to choose the apartments that fits their family’s needs.
Pricing Options
The pricing of Apartmentss in Sanjana Apex Enclave is structured to accommodate various budgets. The starting price for 1.5 BHK+2T Apartments is 34.57 Lakhs, and for 2.5 BHK+3T Apartments, the price begins at 65.15 Lakhs.
Key Information
Total Project Area: Details Available Upon Request
Total Units and Towers: 20 Units and Details Available Upon Request
Apartment Sizes: 581 sqft to 1095 sqft
Address: west tambaram, chennai
Project Type: Residential Apartments
Developer: Sanjana Constructions
RERA Registration Number: To Be Updated
Possession Start Date: Expected to begin in 2018-07-11
Construction Quality: High-quality materials used, including vitrified tiles and granite countertops
Security Features: CCTV, Fire Alarm
Sports Amenities: Sports Facility, Kids Play Area
Convenience Amenities: Lifts, Car Parking, Power Back-up, Water Storage, Maintenance Staff
Developer and Project Details
Developed by Sanjana Constructions, Sanjana Apex Enclave is a RERA-registered project with registration number To Be Updated. Possession for the project is expected to start in 2018-07-11, ensuring ample time for buyers to prepare for moving into their new homes.
Location and Connectivity
Located in Tambaram West, Sanjana Apex Enclave enjoys excellent connectivity to various parts of Chennai. It is close to major roads and transportation hubs, ensuring easy access to schools, hospitals, shopping centers, and more.
Specifications and Construction Quality
The Apartments in Sanjana Apex Enclave are designed with high-quality materials, including vitrified tiles for the flooring, granite countertops in the kitchen, and premium CP and sanitary fittings in the bathrooms.
Property Amenities
The project provides a host of amenities, including sports facilities like a Sports Facility, Kids Play Area. In addition, there are several convenience amenities, including a Lifts, Car Parking, Power Back-up, Water Storage, Maintenance Staff.
Possession and Developer Information
Possession for Sanjana Apex Enclave is scheduled to begin in 2018-07-11. Developed by Sanjana Constructions, the project is a part of the developer's legacy of quality real estate development. The project is RERA-registered with the number To Be Updated.
 Sports Facility
 Kids Play Area
 Lifts
Lifts Car Parking
 Power Back-up
 Water Storage
 Maintenance Staff
 CCTV
CCTV Fire Alarm
Walls earthquake resistant RCC framed construction with infill brick walls.
Internal: Living/dining/bed rooms Choice of shades of acrylic emulsion paint servant room Painted in oil bound distemper lift lobbies Selected marble/granite cladding and acrylic emulsion paint External: Combination of stone and textured paint finish.
Flooring: Ceramic tiles Wall finishes: Ceramic tiles up to 2' above working platform, rest acrylic emulsion paint Others: Granite counter with double bowl stainless steel sink with drain board.
Seasoned hardwood frames with European style molded shutters External doors of aluminum glazing.
Select ceramic tiles up to ceiling level Flooring: Ceramic tiles/granite/marble Fittings: Granite/marble counter, wall hung WC, wash basin of matching shades and single lever CP fittings Jacuzzi in toilet of master bedroom.
Copper electrical wiring throughout in concealed conduit with provision for light points, power point, TV and telephone sockets with protective MCB Air conditioning Provision of copper conduits and drainage pipes for full air conditioning.
Tambaram West, Chennai
Tambaram West is a locality in Chennai which also falls under the expanse of Chennai Metropolitan. It is one of the fastest growing commercial and residential area in the metropolitan and it features a number of centres for shopping in addition to colleges, schools, public libraries and banks. The main shopping street is the Shanmugam Road which is situated opposite to the railway sta... Read More
| Feature | Sanjana Apex Enclave | Doshi Nakshatra | Ganga Foundations Ragamalika Apartments | Marutham Heritage |
|---|---|---|---|---|
| Builder | Sanjana Constructions | Doshi Nakshatra | Ganga Foundations Ragamalika Apartments | Marutham Heritage |
| Property Type | Apartments | Apartments | Apartments | Apartments |
| Status | Ready to Move | Ready to Move | Ready to Move | Ready to Move |
| Configuration | 1.5 ,2.5 BHK | 1 , 2 BHK | 2 BHK | 2 , 3 BHK |
| Size | 581 sqft - 1095 sqft | 555.00 - 1230.00 sq.ft | 620.00 - 872.00 sq.ft | 882.00 - 1108.00 sq.ft |
| Price Range | 34.57 Lakhs - 65.15 Lakhs | 33.02 Lakhs-73.19 Lakhs | 36.89 Lakhs-51.88 Lakhs | 52.48 Lakhs-65.93 Lakhs |
| Price/sqft | ₹ 5950 | ₹ 7173 | ₹ 2750 | ₹ 0 |
| Project Area | Acres | 2.6 Acres | 0 Acres | 1 Acres |
| Towers | 20 | 0 | 0 | 6 |
| Total Units | 191 | 0 | 128 | |
| Possession | Ready to Move | Ready to Move | Ready to Move | Ready to Move |
| RERA | Rera Received | RERA Received | ||
| View Details | View Details | View Details |










Vaishali Vasant Tiwari
Relationship Manager

Sanjana Constructions is a distinguished name in the real estate sector, renowned for its commitment to excellence and customer satisfaction. With a rich legacy spanning years, Sanjana Constructions has established itself as a trusted developer, specializing in residential and commercial projects. Each endeavor by Sanjana Constructions reflects meticulous planning, innovative design, and superior craftsmanship, aimed at creating spaces that enhan....
Read More

A: The project is located in Tambaram west ,Chennai INDIA.
A: The total area of project is N/A
A: Yes, Parking facility is available in this project.
A: Banks associated with this project are SBI, ICICI Bank, HDFC Bank, AXIS BANK, CANARA BANK, PNB HOME LOAN, TATA CAPITAL, RELIANCE HOME, DHFL
A: The possession status of Sanjana Apex Enclave is Ready to Move and is available for possession from July 18.
A: Total units in this project are 20.
A: The area of project for 1.5 BHK is 581 Sq ft.
A: The area of project for 2.5 BHK is 1095 Sq ft.
A: Price for 1.5 BHK Apartment/Flat in this project is starting from 30.04 Lakhs
A: Price for 2.5 BHK Apartment/Flat in this project is starting from 56.61 Lakhs
Disclaimer:
The material and information provided herein are intended solely for general informational purposes and shall not be construed as an endorsement, warranty, representation, solicitation, or offer by Addressofchoice.com. read more
Sources of Information: The project information displayed on this page is compiled from publicly available sources, including State RERA websites (where applicable), official project websites, websites of builders and their authorized channel partners, and official project documents such as brochures, price lists, payment plans, and other materials shared by authorized advertisers. Addressofchoice.com presents this information in a simplified and user-friendly format to facilitate research and informed decision-making and does not claim ownership of the underlying content.

AddressofChoice is a leading real estate platform that simplifies home buying with verified listings, expert guidance, and end-to-end support — from property search to final purchase.
 Head Office : A-82, 2nd Floor,
  info@addressofchoice.com
 +91 80653 41699
© 2013-2026 Addressofchoice.com. All Rights Reserved

 CONTACT
NOW
CONTACT
NOW FAQ's
FAQ's