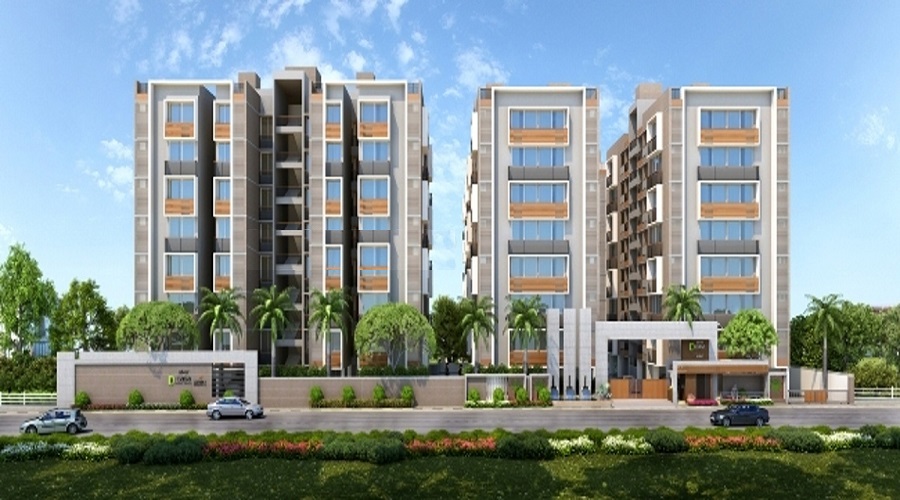
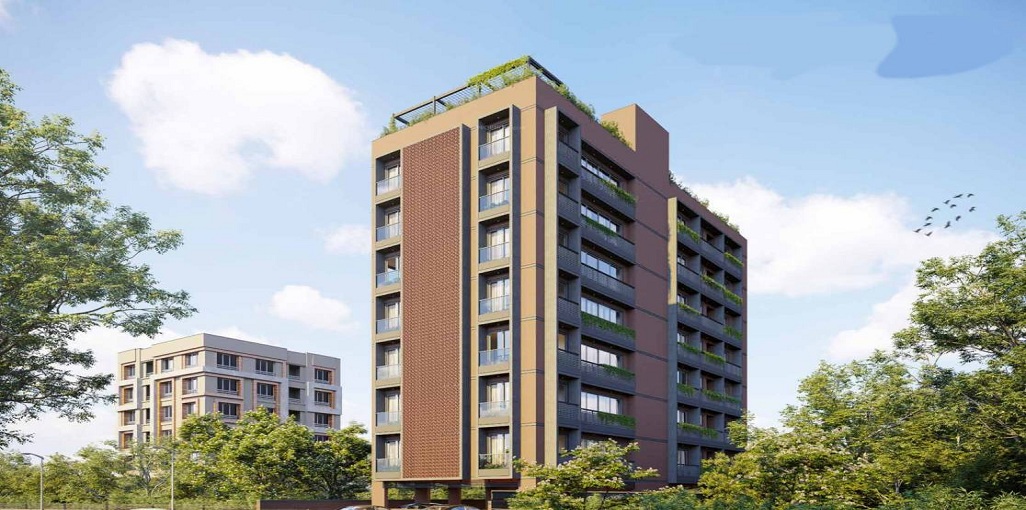
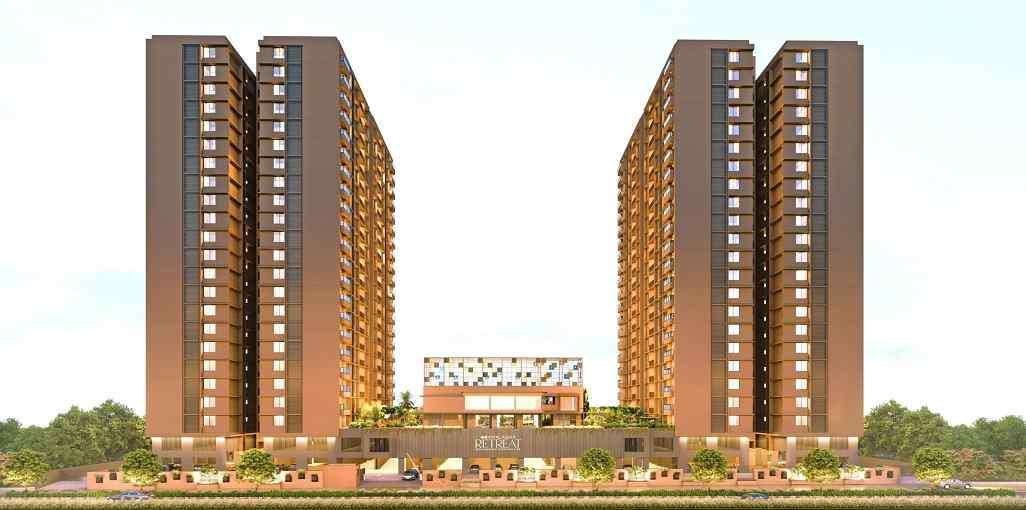
Shakti 140
 Thaltej
 By: Jay Shakti Builders
 Shakti 140, Opposite Home Town, Near S. G. Mall,, Near Thaltej-Crossroad, Thaltej, Ahmedabad, Gujarat 380059
 Save
Save Post A Review
Price Range Starting from
Shakti 140, Opposite Home Town, Near S. G. Mall,, Near Thaltej-Crossroad, Thaltej, Ahmedabad, Gujarat 380059



Get attractive benefits with addressofchoice.com

Ready to Move
2 BHK+2T Apartments with Size 1179/sqft-saleable for sale at ₹ 92.55 Lakhs in Shakti 140, Thaltej Ahmedabad.
Ready to Move
3 BHK+3T Apartments with Size 1674/sqft-saleable for sale at ₹ 1.31 Cr in Shakti 140, Thaltej Ahmedabad.
2 BHK (1179 Sq. Ft.)
Thaltej, Ahmedabad
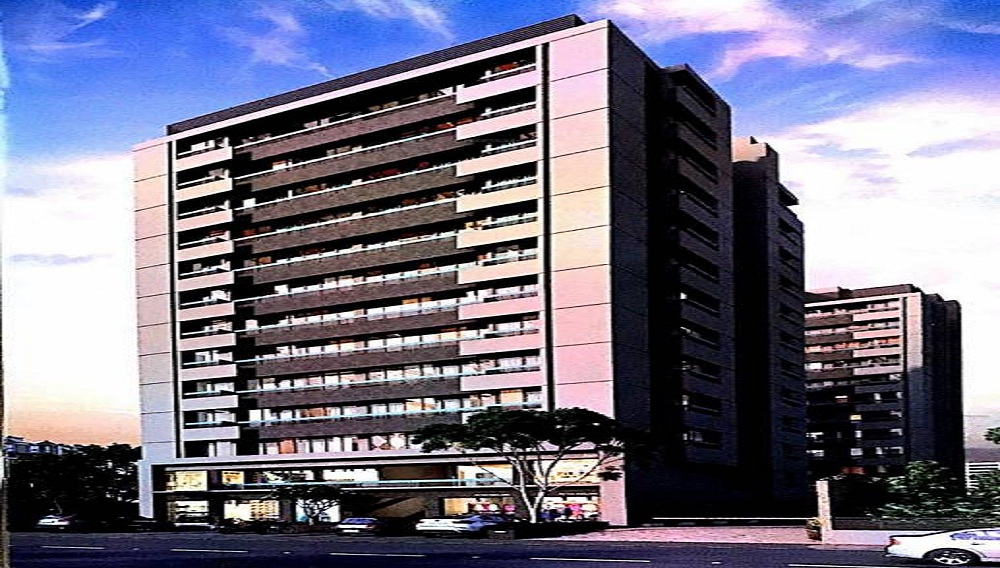
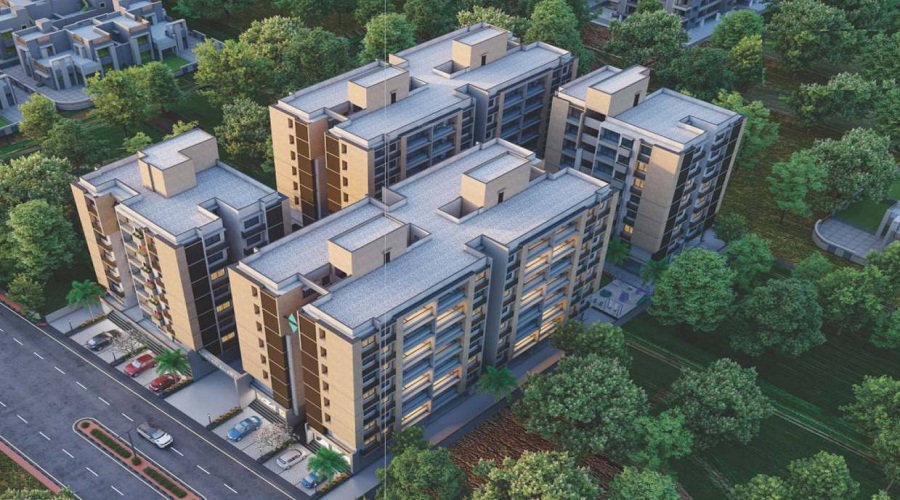
Shakti Group has planned to create an auspicious platform named Shakti 140 where the modern day home seekers will find eclectic choices to own. The apartments will be delivered in the form of high rise towers. There will be 2 BHK and 3 BHK apartments offering a floor space ranging from 1179 square feet to 1674 square feet. The total area of the project is 0.44 acre. This project in Thaltej, Ahmedabad, will offer 96 units by the end of July 2019. The intelligent design of Shakti 140 will offer a perfect space to live in a brilliant location in Ahmedabad.
 Sports Facility
 Kids Play Area
 Swimming Pool
 Gym
Gym Lifts
Lifts Car Parking
 Power Back-up
 Water Storage
 Maintenance Staff
 Wi-fi connectivity
Copper wiring in concealed PVC conduits Sufficient light and power points Provision for TV and telephone points in living room and all bedrooms

Security guard at Project main entrance, CCTV Surveillance

Granite top working platform

RCC structure as per code of practice

Vitrified tiles in drawing/dining/bedrooms and kitchen

White sanitary wares with European WC, CP fittings
Thaltej, Ahmedabad
Thaltej is a well-established and rapidly developing locality in Ahmedabad, known for its blend of upscale residential living and excellent connectivity. Located in the western part of the city, Thaltej has evolved into a sought-after destination for homebuyers, investors, and businesses due to its strategic location and urban amenities. The area is home to a mix of luxury apartments,... Read More
| Feature | Shakti 140 | Shivshakti Royal Glory | Hiradhan Venus Apartments | Om Aryaman Urbanville 1 |
|---|---|---|---|---|
| Builder | Jay Shakti Builders | Shivshakti Royal Glory | Hiradhan Venus Apartments | Om Aryaman Urbanville 1 |
| Property Type | Apartments | Apartments | Apartments | Apartments |
| Status | Ready to Move | Ready to Move | Ready to Move | Ready to Move |
| Configuration | 2 ,3 BHK | 2 , 3 BHK | 3 BHK | 3 , 4.5 BHK |
| Size | 1179 sqft - 1674 sqft | 1179.00 - 1440.00 sq.ft | 1908.00 - 1908.00 sq.ft | 1248.00 - 1361.00 sq.ft |
| Price Range | 92.55 Lakhs - 1.31 Cr | 92.55 Lakhs-1.13 Cr | 1.5 Cr-1.5 Cr | 97.97 Lakhs-1.07 Cr |
| Price/sqft | ₹ 7850 | ₹ 2888 | ₹ 5818 | ₹ 0 |
| Project Area | 0.44 Acres | 0.65 Acres | 0.2 Acres | Acres |
| Towers | 96 | 0 | 1 | 1 |
| Total Units | 2 | 0 | 21 | |
| Possession | Ready to Move | Ready to Move | Ready to Move | Ready to Move |
| RERA | PR/GJ/AHMEDABAD/AHMEDABAD CITY/AUDA/MAA01321/170118 | PR/GJ/AHMEDABAD/AHMEDABAD CITY/AUDA/MAA03577/041018 | PR/GJ/AHMEDABAD/AHMEDABAD CITY/AUDA/RAA02919/140618 | |
| View Details | View Details | View Details |











Vaishali Vasant Tiwari
Relationship Manager

This construction group, Shakti Builders, has a prestigious name in the land organizations of India. This organization has experience of numerous years in the business and in addition residential properties in the land market. The group is known for its projects scattered all over the nation. It is additionally known for its quality work with stunning innovations that have taken it to the new levels of achievement in this market.
....
Read More

A: The project is located in Thaltej ,Ahmedabad INDIA.
A: The total area of project is 0.44 Acres
A: Yes, Parking facility is available in this project.
A: Banks associated with this project are SBI, ICICI Bank, HDFC Bank, AXIS BANK, CANARA BANK, INDIABULLS, PNB HOME LOAN, TATA CAPITAL, RELIANCE HOME, DHFL
A: The possession status of Shakti 140 is Ready to Move and is available for possession from July 19.
A: Total units in this project are 96.
A: The area of project for 2 BHK is 1179 Sq ft.
A: The area of project for 3 BHK is 1674 Sq ft.
A: Price for 2 BHK Apartment/Flat in this project is starting from 58.95 Lakhs
A: Price for 3 BHK Apartment/Flat in this project is starting from 83.7 Lakhs
Disclaimer:
The material and information provided herein are intended solely for general informational purposes and shall not be construed as an endorsement, warranty, representation, solicitation, or offer by Addressofchoice.com. read more
Sources of Information: The project information displayed on this page is compiled from publicly available sources, including State RERA websites (where applicable), official project websites, websites of builders and their authorized channel partners, and official project documents such as brochures, price lists, payment plans, and other materials shared by authorized advertisers. Addressofchoice.com presents this information in a simplified and user-friendly format to facilitate research and informed decision-making and does not claim ownership of the underlying content.

AddressofChoice is a leading real estate platform that simplifies home buying with verified listings, expert guidance, and end-to-end support — from property search to final purchase.
 Head Office : A-82, 2nd Floor,
  info@addressofchoice.com
 +91 80653 41699
© 2013-2026 Addressofchoice.com. All Rights Reserved

 CONTACT
NOW
CONTACT
NOW FAQ's
FAQ's