Shree Laxmi Ashtavinayak Residency
 Sanand
 By: Shree Laxmi Infrastructure
 Eklingji Road, Near Radhe Skyline, Sanand, Ahmedabad
 Save
Save Post A Review
Price Range Starting from
Eklingji Road, Near Radhe Skyline, Sanand, Ahmedabad



Get attractive benefits with addressofchoice.com

Ready to Move
2 BHK+2T Apartments with Size 1215/sqft-saleable for sale at ₹ 40.1 Lakhs in Shree laxmi ashtavinayak residency, Sanand Ahmedabad.
Ready to Move
2 BHK+2T Apartments with Size 1575/sqft-saleable for sale at ₹ 51.98 Lakhs in Shree laxmi ashtavinayak residency, Sanand Ahmedabad.
2 BHK (1215 Sq. Ft.)
Sanand, Ahmedabad
2 BHK (1575 Sq. Ft.)
Sanand, Ahmedabad
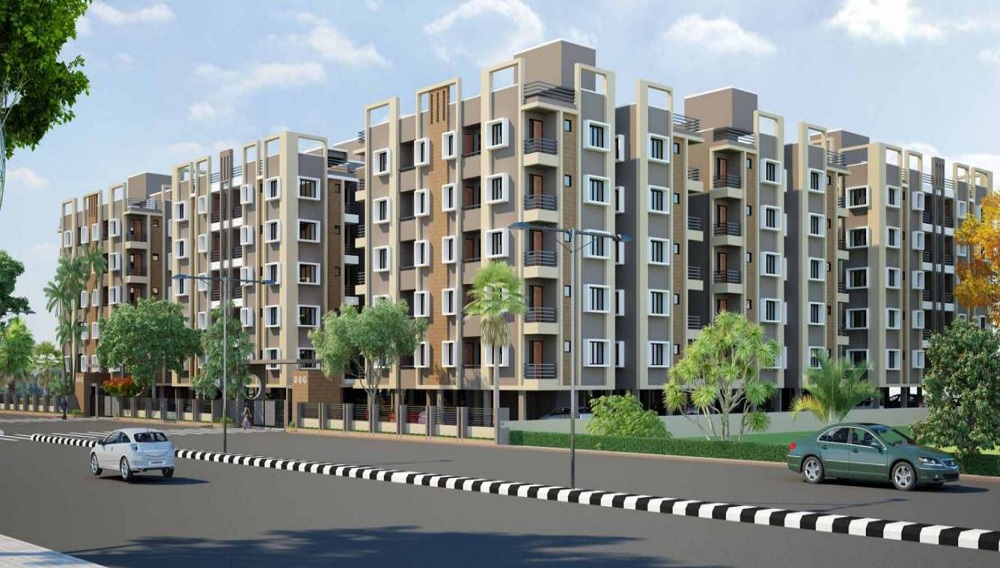

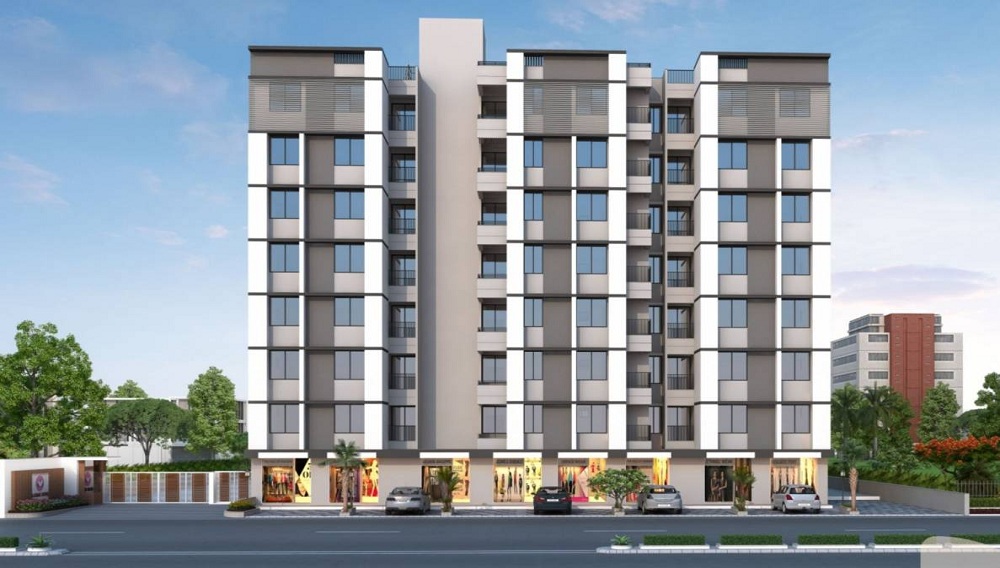
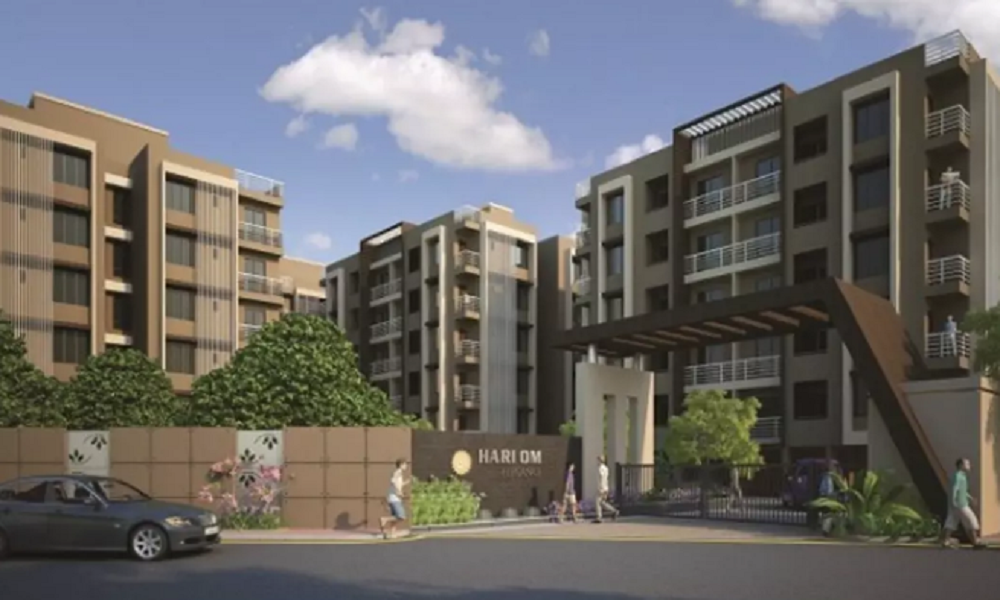
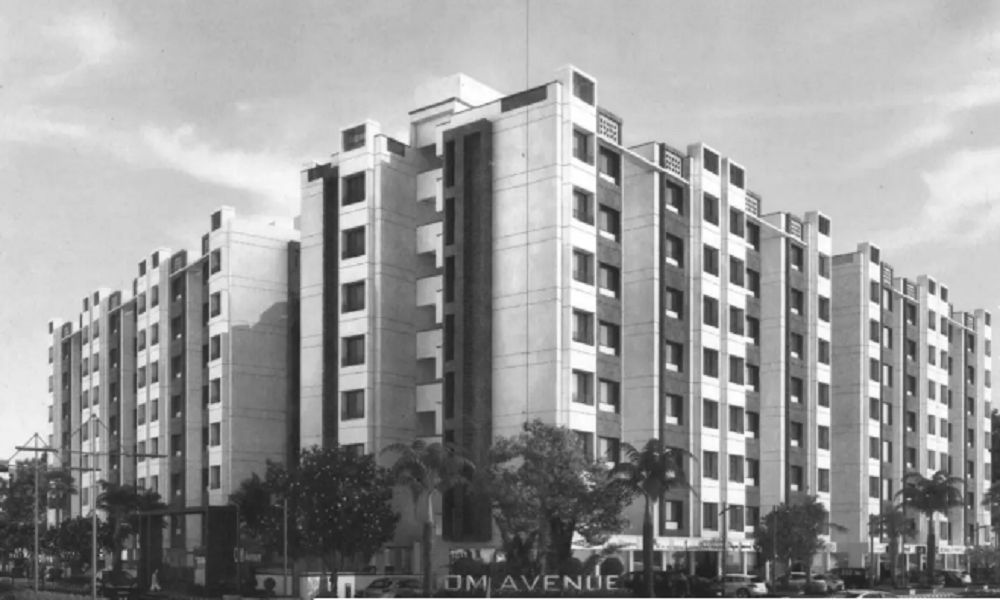
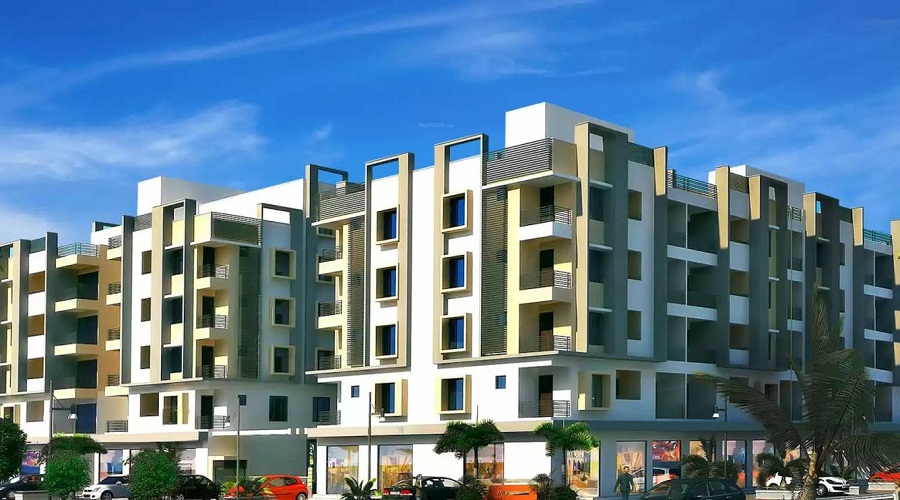
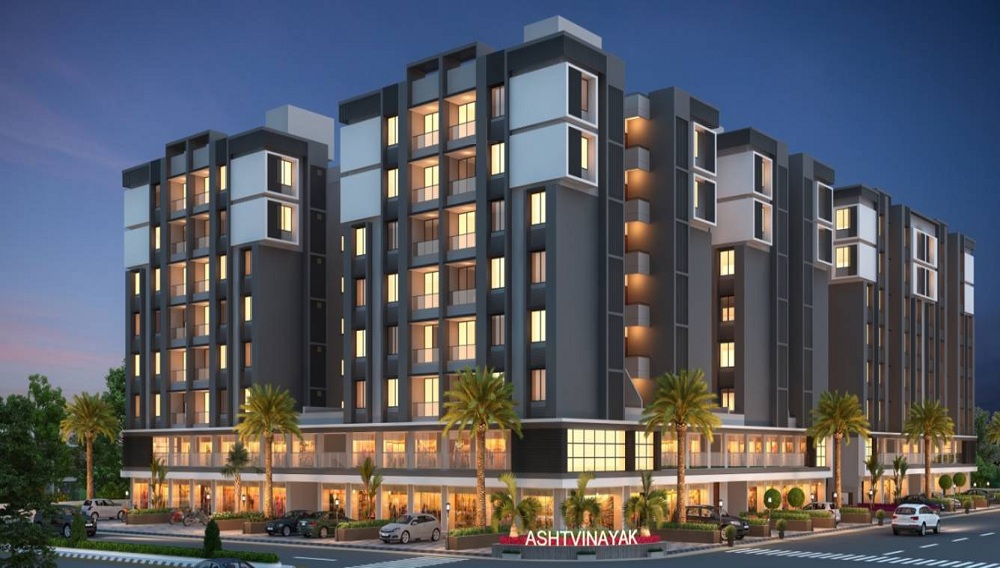
The days of comfort and luxury begins with the elegant apartments of Shree Laxmi Ashtavinayak Residency. This new real estate venture from the eminent brand will deliver 2 BHK and 3 BHK apartments in a perfectly designed compound with multiple floors. The residential apartments will offer a floor space ranging from 1215 square feet to 1575 square feet. The location chosen for this project is in Sanand. The area of the land allotted for this project is 1.45 acres. There will be 157 apartments ready for possession in Shree Laxmi Ashtavinayak Residency after March 2023. All the residences will come with a list of facilities to enjoy.
 Sports Facility
 Kids Play Area
 Swimming Pool
 Gym
Gym Lifts
Lifts Car Parking
 Power Back-up
 Water Storage
 Wi-fi connectivity
 Multipurpose Hall
Rainwater Harvesting drain pipes included,Queo / Bravit / Kohler / Equivalent

Vitrified Tiles in the Foyer, Living, Dining, Corridors, Anti-skid Ceramic Tiles in Balconies

RCC framed structure Building and Concrete Solid Block Masonry (Int & Ext)

Otis / Equivalent elevators in each tower, CCTV Camera at all vantage points.

Mirror polished granite platform with dado in glazed tiles up to lintel level and SS sink

Grid Power from BESCOM, Modular switches, Copper electrical wiring all throughout via concealed conduits, 100% Power backup.
Sanand, Ahmedabad
Sanand is a city and a municipality in Ahmedabad district in the Indian state of Gujarat. It is best known as the automobile hub of Gujarat.
... Read More| Feature | Shree Laxmi Ashtavinayak Residency | Rashmi Angan | Murlidhar Jaldeep Apartments | Popular Sagar |
|---|---|---|---|---|
| Builder | Shree Laxmi Infrastructure | Rashmi Angan | Murlidhar Jaldeep Apartments | Popular Sagar |
| Property Type | Apartments | Apartments | Apartments | Apartments |
| Status | Ready to Move | Ready to Move | Ready to Move | Ready to Move |
| Configuration | 2 BHK | 2 BHK | 3 BHK | 2 , 3 BHK |
| Size | 1215 sqft - 1575 sqft | 1125.00 - 1170.00 sq.ft | 1566.00 - 1566.00 sq.ft | 1305.00 - 1800.00 sq.ft |
| Price Range | 40.1 Lakhs - 51.98 Lakhs | 37.13 Lakhs-38.61 Lakhs | 51.68 Lakhs-51.68 Lakhs | 43.07 Lakhs-59.4 Lakhs |
| Price/sqft | ₹ 3300 | ₹ 0 | ₹ 0 | ₹ 2111 |
| Project Area | 1.45 Acres | 1.45 Acres | 1.74 Acres | 0 Acres |
| Towers | 157 | 8 | 0 | 12 |
| Total Units | 6 | 300 | 294 | 96 |
| Possession | Ready to Move | Ready to Move | Ready to Move | Ready to Move |
| RERA | PR/GJ/AHMEDABAD/SANAND/AUDA/MAA03909/011118 | PR/GJ/AHMEDABAD/SANAND/AUDA/RAA01038/161217 | PR/GJ/AHMEDABAD/SANAND/AUDA/MAA02784/010618 | |
| View Details | View Details | View Details |











Vaishali Vasant Tiwari
Relationship Manager

Shree Laxmi Infrastructure is a real estate company which had been incorporated in 2006 with the vision to provide people with residential spaces. They always try to satisfy their clients in terms of time, cost and quality. The implement innovative ideas and designs to uplift the lifestyle of their clients.
....
Read More

A: The project is located in Sanand ,Ahmedabad INDIA.
A: The total area of project is 1.45 Acres
A: Yes, Parking facility is available in this project.
A: Banks associated with this project are SBI, ICICI Bank, HDFC Bank, AXIS BANK, CANARA BANK, INDIABULLS, PNB HOME LOAN, TATA CAPITAL, RELIANCE HOME, DHFL
A: The possession status of Shree Laxmi Ashtavinayak Residency is Ready to Move and is available for possession from March 23.
A: Total units in this project are 157.
A: The area of project for 2 BHK is 1215 Sq ft.
A: Price for 2 BHK Apartment/Flat in this project is starting from
Disclaimer:
The material and information provided herein are intended solely for general informational purposes and shall not be construed as an endorsement, warranty, representation, solicitation, or offer by Addressofchoice.com. read more
Sources of Information: The project information displayed on this page is compiled from publicly available sources, including State RERA websites (where applicable), official project websites, websites of builders and their authorized channel partners, and official project documents such as brochures, price lists, payment plans, and other materials shared by authorized advertisers. Addressofchoice.com presents this information in a simplified and user-friendly format to facilitate research and informed decision-making and does not claim ownership of the underlying content.

AddressofChoice is a leading real estate platform that simplifies home buying with verified listings, expert guidance, and end-to-end support — from property search to final purchase.
 Head Office : A-82, 2nd Floor,
  info@addressofchoice.com
 +91 80653 41699
© 2013-2026 Addressofchoice.com. All Rights Reserved

 CONTACT
NOW
CONTACT
NOW FAQ's
FAQ's