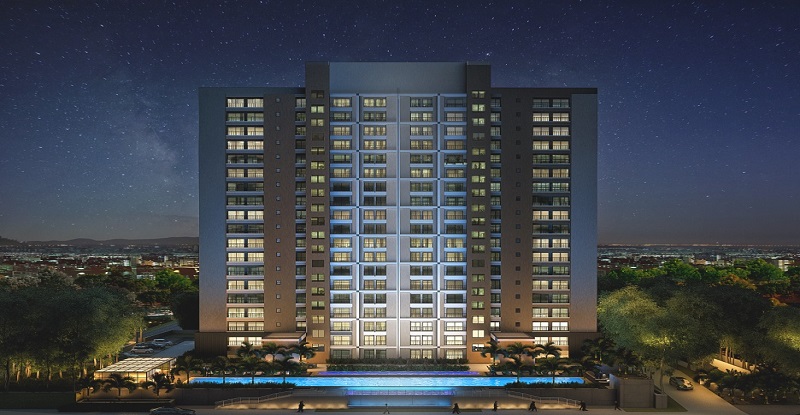
Sobha HRC Pristine
 Jakkur
 By: Sobha Limited
 Opp KV Jairam Rd, off Jakkur Rd, Amruthahalli Main Rd, Jakkuru Layout, Jakkuru, Bengaluru, Karnataka 560092
 Save
Save Post A Review
Price Range Starting from
Opp KV Jairam Rd, off Jakkur Rd, Amruthahalli Main Rd, Jakkuru Layout, Jakkuru, Bengaluru, Karnataka 560092




Get attractive benefits with addressofchoice.com

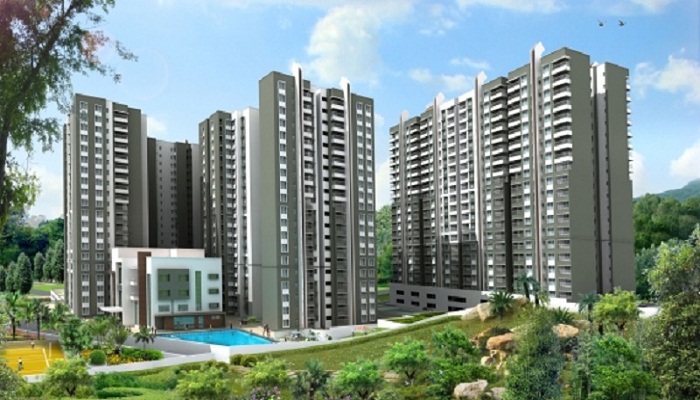

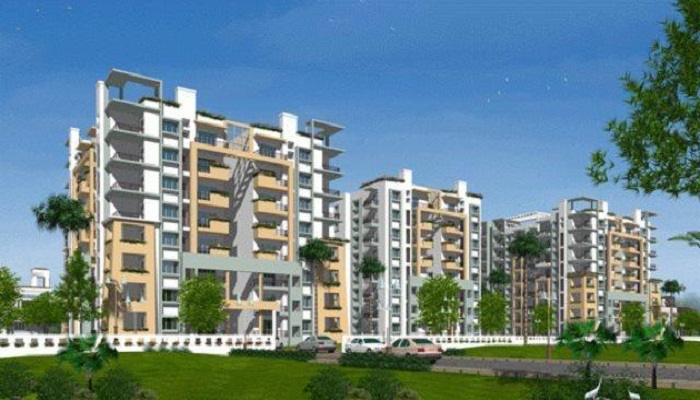
If you are seeking for the most comfortable 3 or 4 BHK apartments in the Jakkur Road Area in Bangalore, you must stop your search at Sobha HRC Pristine. The Jakkur Road area is on a rapid pace of development. It is well connected to a number of parts of the city. The proximity of the plantation and the Jakkur Lake adds on the touch of neutrality to the project.
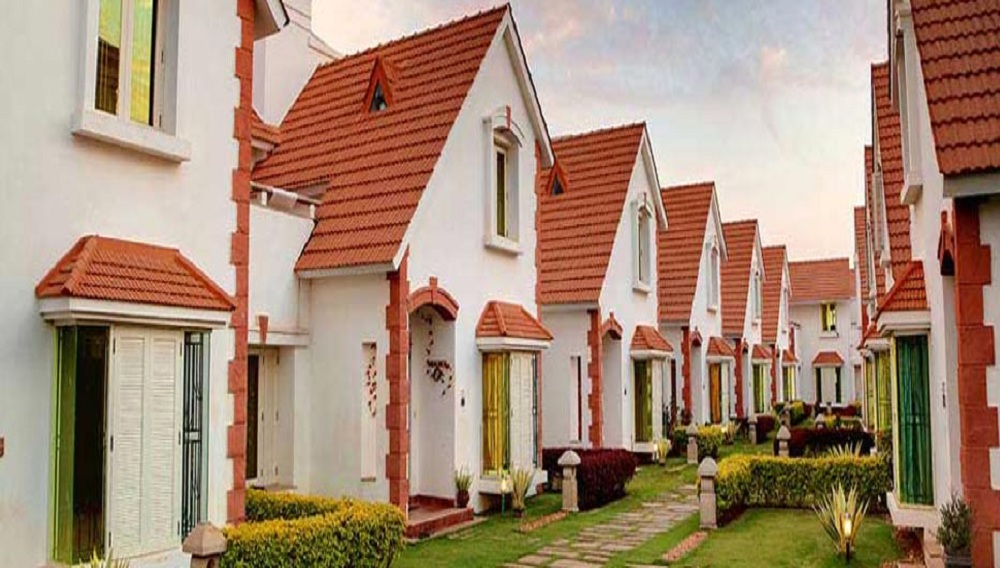
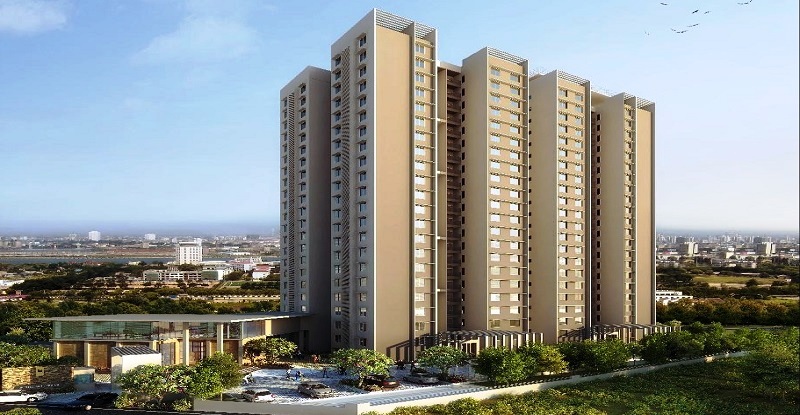
A number of 381 apartments and 14-row houses are comprised of the new project. The 3 and 4 BHK apartments have the total space of 1345 Sqft to 1475 sqft. The price ranges are Rs 1.5 Crores to Rs 1.6 crores depending upon the carpet area. The total property has 5 block towers comprising of the apartments.
The penthouses come at 3.4 to 3.5 crores depending upon the size of the apartment.
In terms of connectivity, The Sobha HRC Pristine is located in North Bangalore thus keeping a shorter distance from the Bangalore International Airport. A number of companies are situated under the range of easy access from the place. They are Justdial, HCL, DSP Nokia, Voonik, L&T InfoTech etc. Major localities which come in the close vicinity are Mekri Circle and Hebbal.
Due to the outstanding location and fantabulous finishing of the houses, you can have a comfortable living in the Sobha HRC Pristine.
 Lifts
Lifts Car Parking
 Power Back-up
 Water Storage
 Waste Disposal
 Maintenance Staff
 Wi-fi connectivity
 Multipurpose Hall
 Cafeteria
 CCTV
CCTV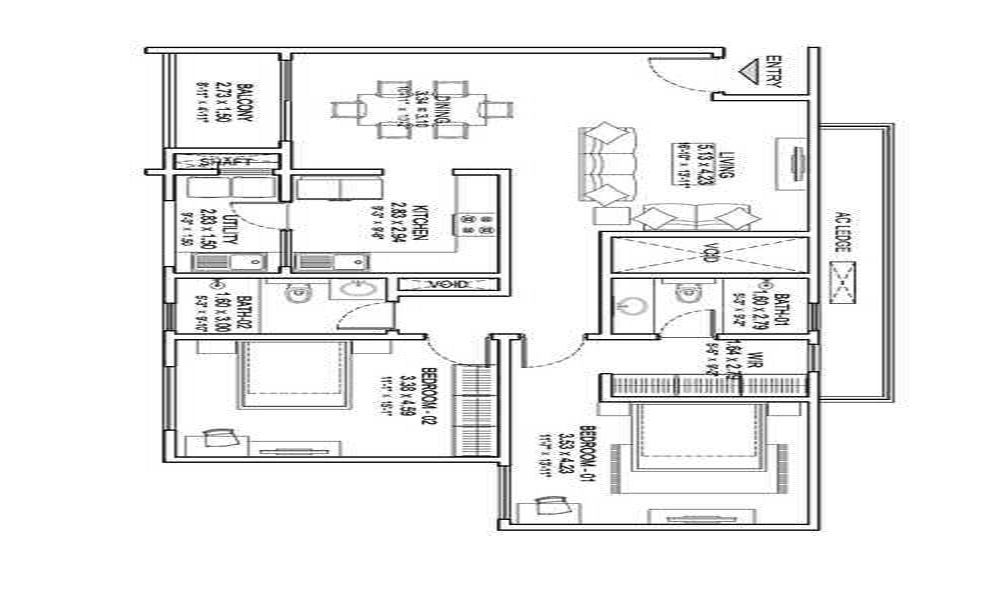
2 BHK (1819 Sq. Ft.)
Jakkur, Bangalore











Vaishali Vasant Tiwari
Relationship Manager

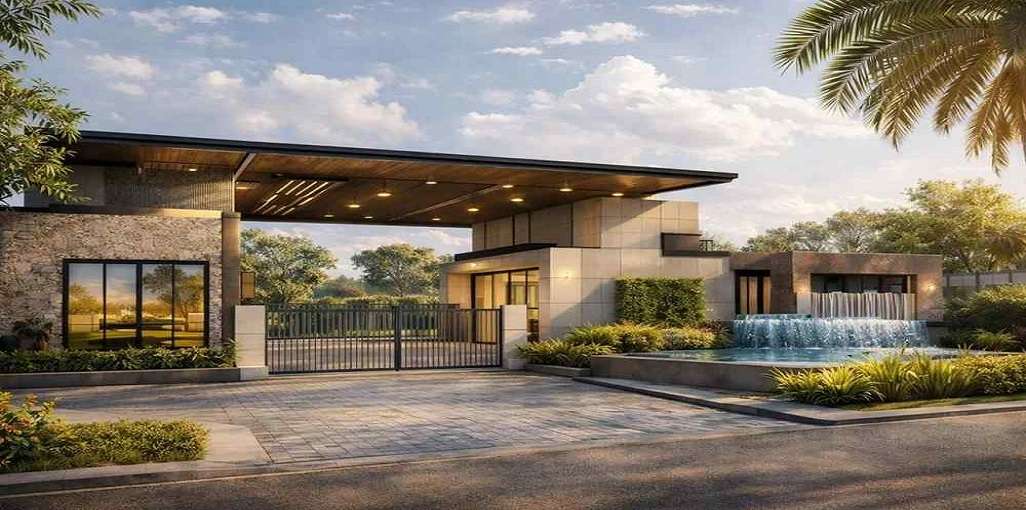
Security guard at Project main entrance. CCTV Surveillance.

Kitchen will be designed to suit modular kitchen Panic button connected to security on the ground floor

White sanitary wares with European WC, CP fittings

Seismic Zone 2 compliant structure and Solid Block Masonry

Copper wiring in concealed PVC conduits Sufficient light and power points.
American Standard / Toto / Duravit / R.K. Ceramics / Karnes
Jakkur, Bangalore
Jakkur is one of the localities in North Bangalore which is near to railway line. This place is famous for autonomous research institution which is headed by the department of the science and technology. Main areas located nearby will include Nehru Nagar along with Dasarahali. This place is having well connectivity that connects to technological parks along with Kirloskar business par... Read More
| Feature | Sobha HRC Pristine | Arun MS Palazzo | Century Linea | Narayan Enterprises Aries |
|---|---|---|---|---|
| Builder | Sobha Limited | Arun MS Palazzo | Century Linea | Narayan Enterprises Aries |
| Property Type | Apartments | Apartments | Apartments | Apartments |
| Status | Ready to Move | Ready to Move | Ready to Move | Ready to Move |
| Configuration | 2 ,3 ,4 BHK | 3 BHK | 3 BHK | 4 BHK |
| Size | 1819 sqft - 3500 sqft | 1565.00 - 1565.00 sq.ft | 1510.00 - 1510.00 sq.ft | 1980.00 - 1980.00 sq.ft |
| Price Range | 2.1 Cr - 4.04 Cr | 1.8 Cr-1.8 Cr | 1.74 Cr-1.74 Cr | 2.25 Cr-2.25 Cr |
| Price/sqft | ₹ 11550 | ₹ 11501 | ₹ 7500 | ₹ 11363 |
| Project Area | 8.49 Acres | 1.93 Acres | 1 Acres | 3.25 acres Acres |
| Towers | 381 | 0 | 2 | 1 |
| Total Units | 5 | 120 | 72 | 182 |
| Possession | Ready to Move | Ready to Move | Ready to Move | Ready to Move |
| RERA | PRM/KA/RERA/1251/309/PR/171115/002276 | Rera Received | Rera Received | |
| View Details | View Details | View Details |
Ready to Move
2 BHK+2T Apartments with Size 1819/sqft-saleable for sale at ₹ 2.1 Cr in Sobha hrc pristine, Jakkur Bangalore.
Ready to Move

3 BHK+3T Apartments with Size 2252 /sqft-saleable for sale at ₹ 2.6 Cr in Sobha hrc pristine, Jakkur Bangalore.
Ready to Move
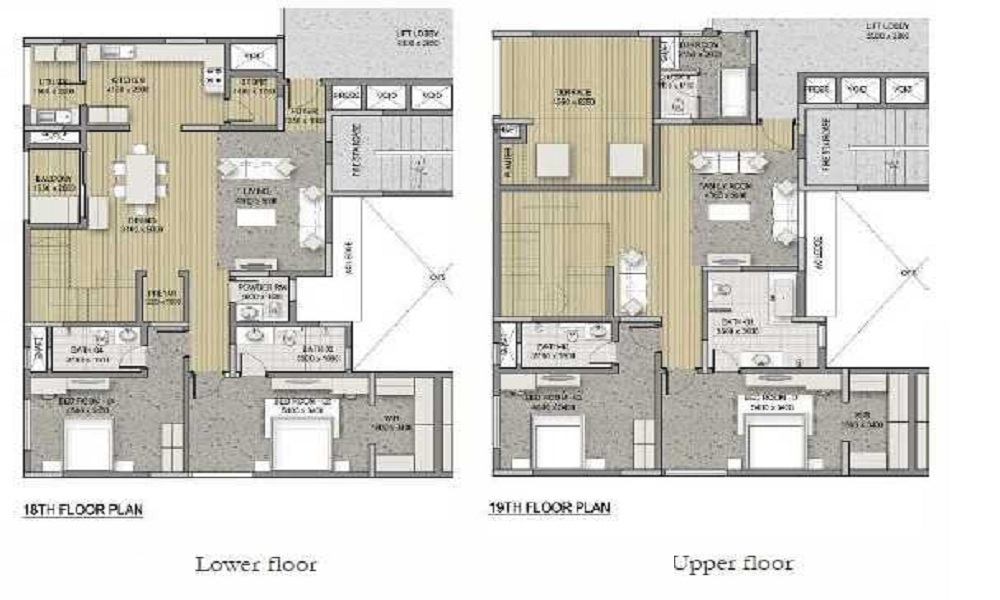
4 BHK+4T Apartments with Size 3500 /sqft-saleable for sale at ₹ 4.04 Cr in Sobha hrc pristine, Jakkur Bangalore.
.jpg "Sobha Limited")
Sobha Developers or Sobha Group was formed in 1976. It is one of the largest real estate organizations India and the Middle East. In the present day, they have a presence in 24 cities and 13 states all over India and the Middle East. The company has the reputation of focussing on delivering the highest quality of construction without making any compromise. Being one of the largest and known as backward integrated real estate developers since its ....
Read More

A: The project is located in Jakkur ,Bangalore INDIA.
A: The total area of project is 8.49 Acres
A: Yes, Parking facility is available in this project.
A: Banks associated with this project are SBI, ICICI Bank, HDFC Bank, AXIS BANK, CANARA BANK, INDIABULLS, PNB HOME LOAN, TATA CAPITAL, RELIANCE HOME, DHFL
A: The possession status of Sobha Hrc Pristine is Ready to Move and is available for possession from July 22.
A: Total units in this project are 381.
A: The area of project for 2 BHK is 1819 Sq ft.
A: The area of project for 3 BHK is 2252 Sq ft.
A: The area of project for 4 BHK is 3500 Sq ft.
A: Price for 2 BHK Apartment/Flat in this project is starting from
A: Price for 3 BHK Apartment/Flat in this project is starting from
A: Price for 4 BHK Apartment/Flat in this project is starting from
Disclaimer:
The material and information provided herein are intended solely for general informational purposes and shall not be construed as an endorsement, warranty, representation, solicitation, or offer by Addressofchoice.com. read more
Sources of Information: The project information displayed on this page is compiled from publicly available sources, including State RERA websites (where applicable), official project websites, websites of builders and their authorized channel partners, and official project documents such as brochures, price lists, payment plans, and other materials shared by authorized advertisers. Addressofchoice.com presents this information in a simplified and user-friendly format to facilitate research and informed decision-making and does not claim ownership of the underlying content.

AddressofChoice is a leading real estate platform that simplifies home buying with verified listings, expert guidance, and end-to-end support — from property search to final purchase.
 Head Office : A-82, 2nd Floor,
  info@addressofchoice.com
 +91 80653 41699
© 2013-2026 Addressofchoice.com. All Rights Reserved

 CONTACT
NOW
CONTACT
NOW FAQ's
FAQ's