
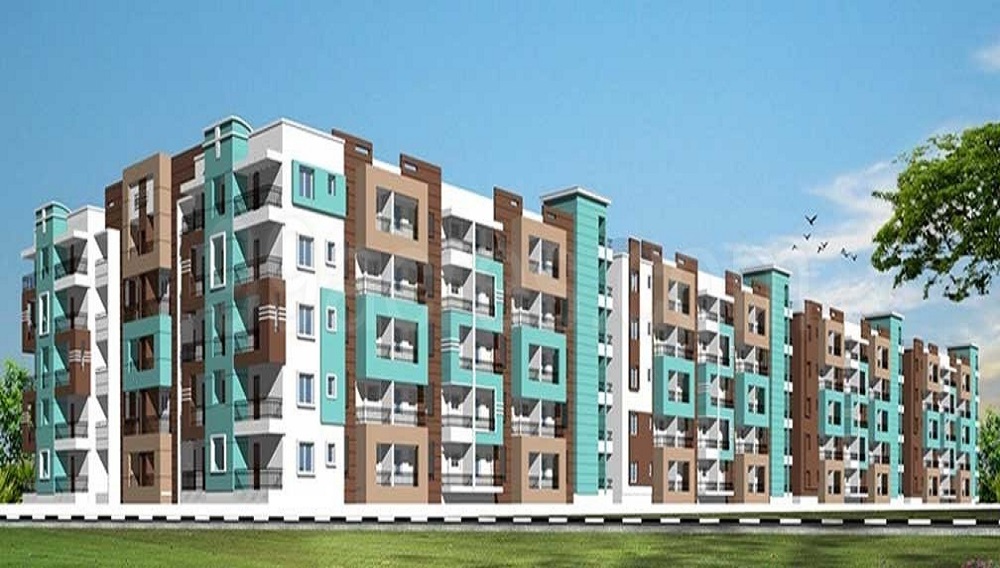
Sowparnika Sanvi 2
 Whitefield
 By: Sowparnika Projects
 Whitefield, Bengaluru
 Save
Save Post A Review
Price Range Starting from
Whitefield, Bengaluru



Get attractive benefits with addressofchoice.com

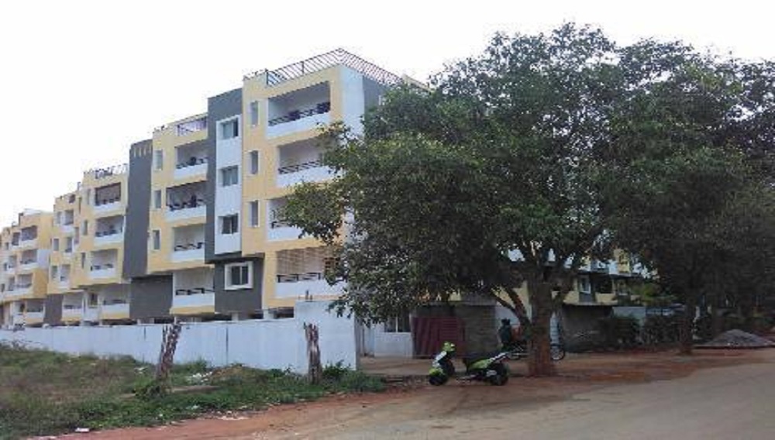
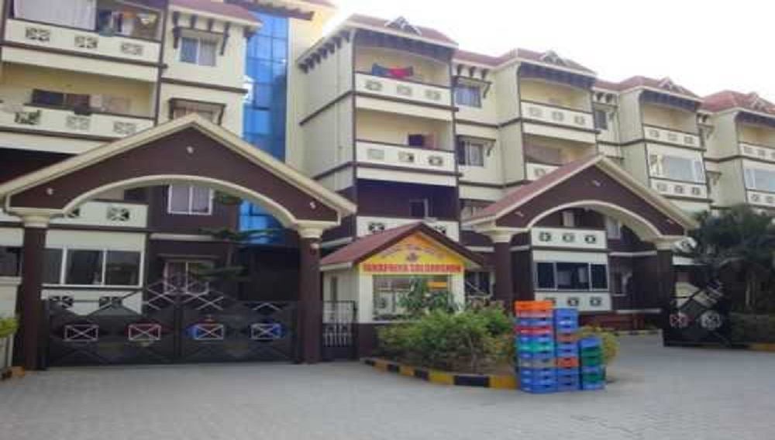
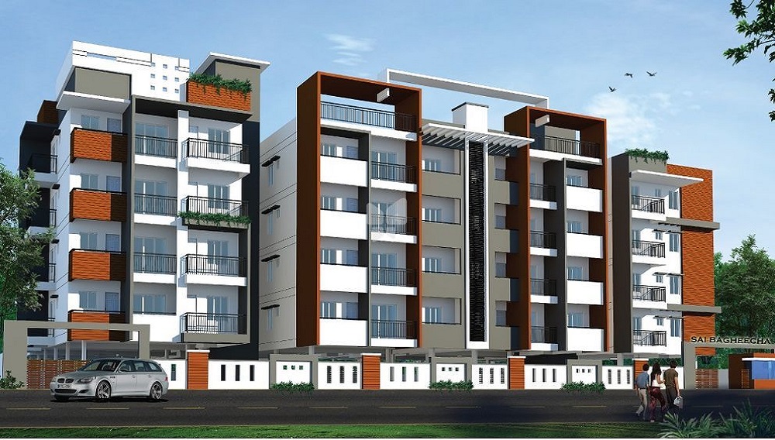
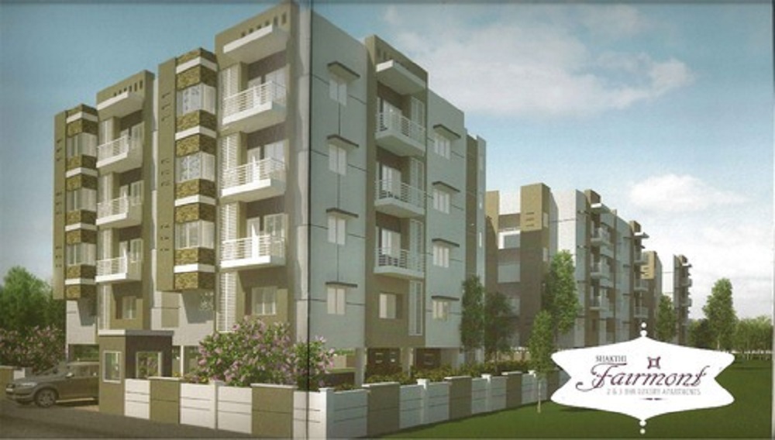
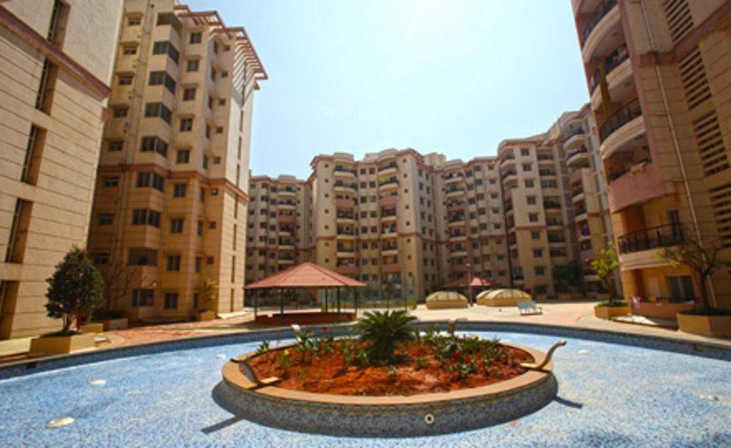
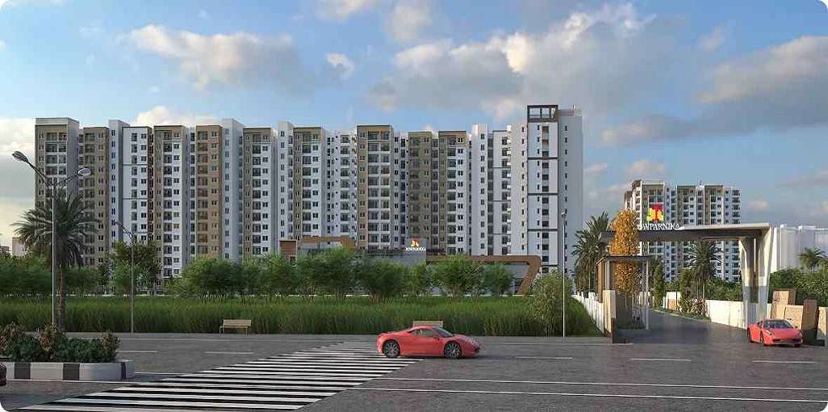
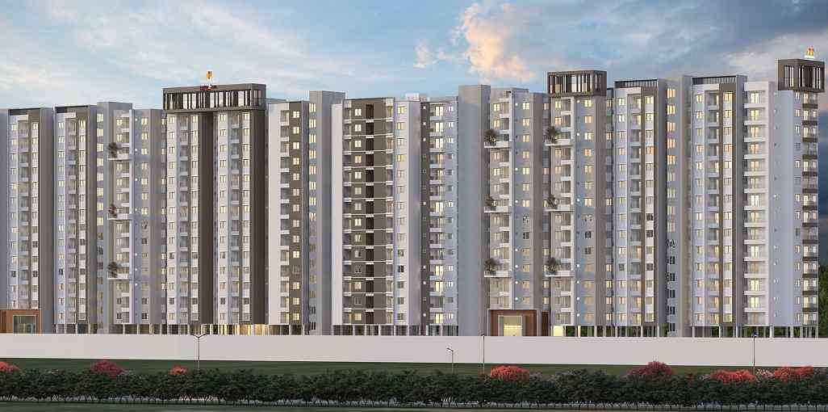
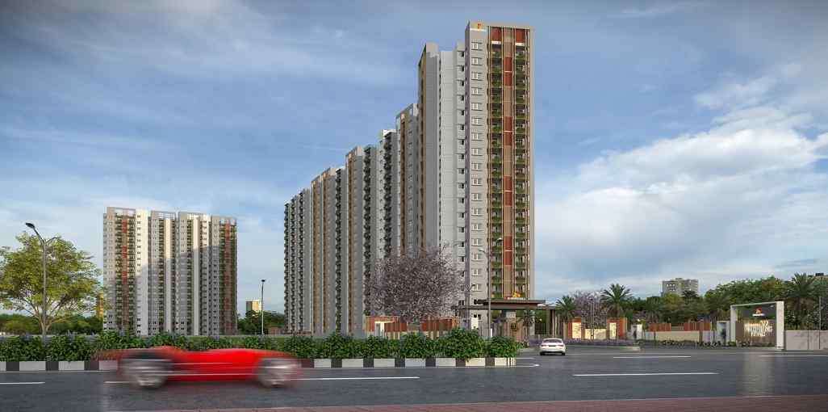
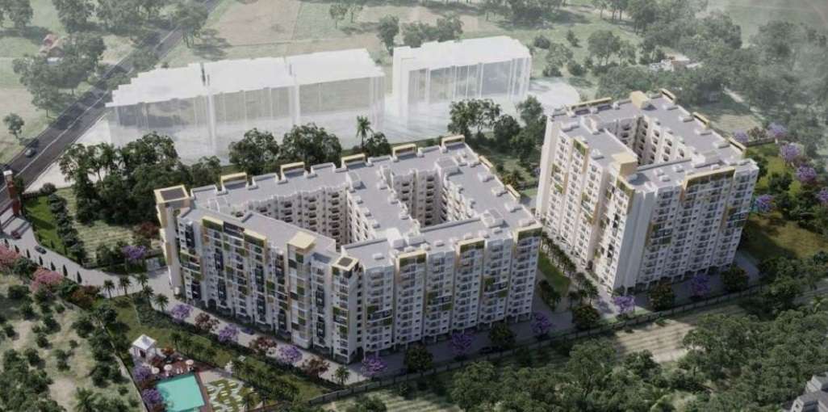
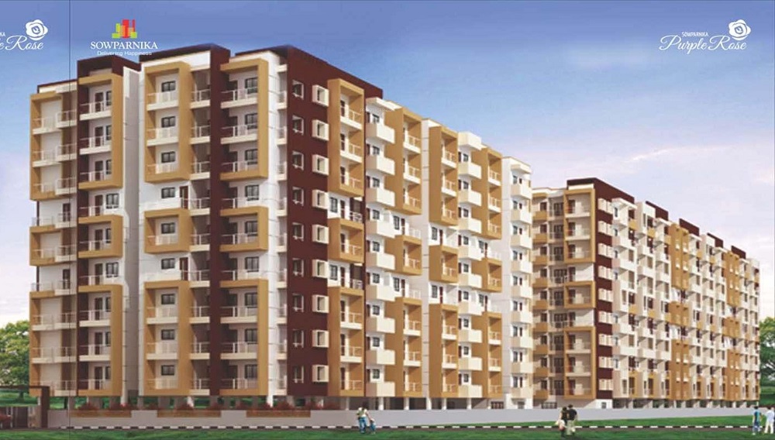
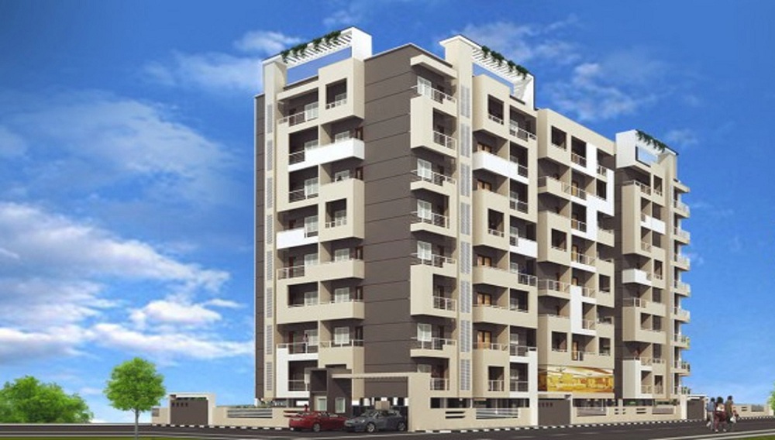
Sowparnika Sanvi Phase 2 is a newly developed prestigious project from the builders- Sowparnika Projects and Infrastructure. Sowparnika Sanvi Phase 2 is designed in such a way that every apartment is designed as per the norms of Vaastu. It offers spacious and thoughtfully designed 2 and 3 BHK apartments and is equipped with basic facilities to facilitate the comfort of its residents. The property is also in close proximity to many civic utilities such as transportation and healthcare. It has the most adorable homes in the beautiful city of Bangalore which can be purchased at your budget.
 Kids Play Area
 Sports Facility
 Swimming Pool
 Car Parking
 Club house
 Lifts
Lifts Maintenance Staff
 Power Back-up
 Waste Disposal
 Security Personnel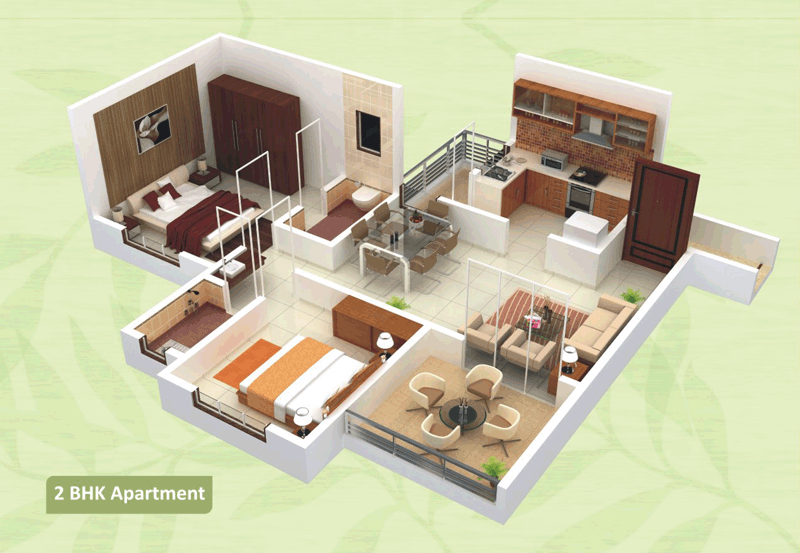
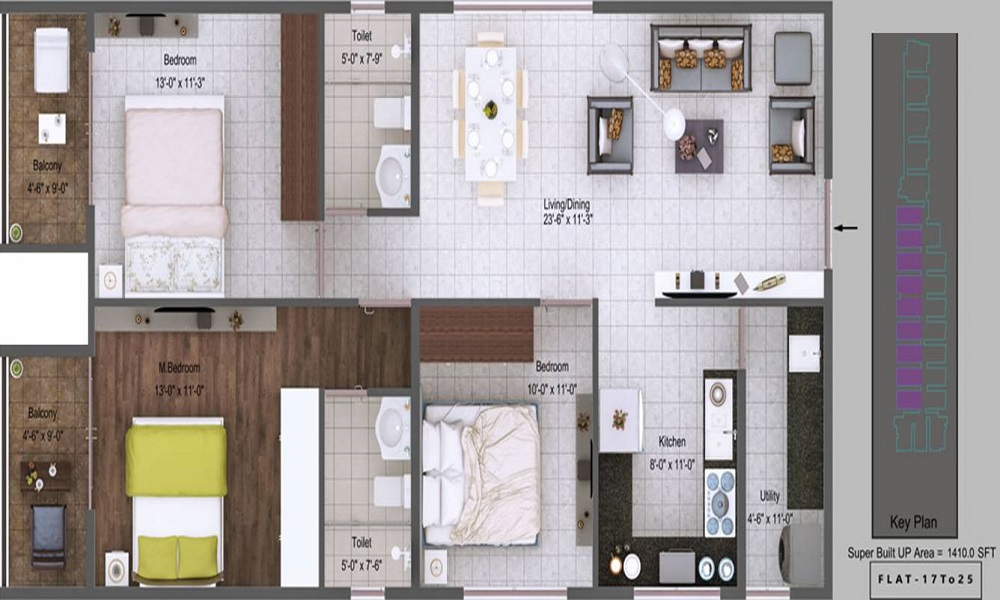
2 BHK (1116 Sq. Ft.)
Whitefield, Bangalore











Vaishali Vasant Tiwari
Relationship Manager

RCC structure as per code of practice

Security guard at Project main entrance. CCTV Surveillance.

Vitrified tiles in drawing/dining/bedrooms and kitchen

White sanitary wares with European WC, CP fittings

Copper wiring in concealed PVC conduits Sufficient light and power points.

Kitchen will be designed to suit modular kitchen Panic button connected to security on the ground floor
Whitefield, Bangalore
Whitfield was village before and now it is developed as an IT sector in Bangalore area. More acres of land is granted by the Maharaja of Mysore along with Chamaraja Wodeyar against the settlement of European and Anglo Indian communities for the construction of homes along with raising farms. It was village till 1990. With the emergence of the IT sector, it has changed the overall stru... Read More
| Feature | Sowparnika Sanvi 2 | Godrej United | Skylark Ithaca | Prestige Lakeside Habitat |
|---|---|---|---|---|
| Builder | Sowparnika Projects | Godrej United | Skylark Ithaca | Prestige Lakeside Habitat |
| Property Type | Apartments | Apartments | Apartments | Apartments |
| Status | Ready to Move | Ready to Move | Ready to Move | Ready to Move |
| Configuration | 2 ,3 BHK | 1 BHK | 1 BHK | 1 BHK |
| Size | 1116 sqft - 1571 sqft | 613.00 - 613.00 sq.ft | 605.00 - 605.00 sq.ft | 620.00 - 620.00 sq.ft |
| Price Range | 78.51 Lakhs - 1.11 Cr | 83.06 Lakhs-83.06 Lakhs | 81.98 Lakhs-81.98 Lakhs | 84.01 Lakhs-84.01 Lakhs |
| Price/sqft | ₹ 7035 | ₹ 6699 | ₹ 3999 | ₹ 8700 |
| Project Area | 2.32 Acres | 8 Acres | 20 Acres | 102 Acres |
| Towers | 220 | 2 | 19 | 23 |
| Total Units | 4 | 514 | 1728 | 3697 |
| Possession | Ready to Move | Ready to Move | Ready to Move | Ready to Move |
| RERA | Rera Received | PRM/KA/RERA/1251/446/PR/171010/000003 | PRM/KA/RERA/1251/446/PR/170915/000308 | PRM/KA/RERA/1251/446/PR/170915/000176 |
| View Details | View Details | View Details |

Ready to Move
2 BHK+2T Apartments with Size 1116/sqft-saleable for sale at ₹ 78.51 Lakhs in Sowparnika sanvi 2, Whitefield Bangalore.
Ready to Move
3 BHK+3T Apartments with Size 1571/sqft-saleable for sale at ₹ 1.11 Cr in Sowparnika sanvi 2, Whitefield Bangalore.

Sowparnika Projects is that name in the real estate industry of South that has gained immense appreciation since 2003 for all its quality housing projects. The builder has assigned specialized teams for every different function such as design fabrication & quality. With such attention to detail, projects under this group of builders are flawless and highly noteworthy. West Holmes, Neelam, & Jazzmyna are some of the just launched projects ....
Read More

A: The project is located in Whitefield ,Bangalore INDIA.
A: The total area of project is 2.32 Acres
A: Yes, Parking facility is available in this project.
A: Banks associated with this project are SBI, ICICI Bank, HDFC Bank, AXIS BANK, CANARA BANK, INDIABULLS, PNB HOME LOAN, TATA CAPITAL, RELIANCE HOME, DHFL
A: The possession status of Sowparnika Sanvi 2 is Ready to Move and is available for possession from December 17.
A: Total units in this project are 220.
A: The area of project for 2 BHK is 1116 Sq ft.
A: The area of project for 3 BHK is 1571 Sq ft.
A: Price for 2 BHK Apartment/Flat in this project is starting from 78.51 Lakhs
A: Price for 3 BHK Apartment/Flat in this project is starting from 1.11 Cr
Disclaimer:
The material and information provided herein are intended solely for general informational purposes and shall not be construed as an endorsement, warranty, representation, solicitation, or offer by Addressofchoice.com. read more
Sources of Information: The project information displayed on this page is compiled from publicly available sources, including State RERA websites (where applicable), official project websites, websites of builders and their authorized channel partners, and official project documents such as brochures, price lists, payment plans, and other materials shared by authorized advertisers. Addressofchoice.com presents this information in a simplified and user-friendly format to facilitate research and informed decision-making and does not claim ownership of the underlying content.

AddressofChoice is a leading real estate platform that simplifies home buying with verified listings, expert guidance, and end-to-end support — from property search to final purchase.
 Head Office : A-82, 2nd Floor,
  info@addressofchoice.com
 +91 80653 41699
© 2013-2026 Addressofchoice.com. All Rights Reserved

 CONTACT
NOW
CONTACT
NOW FAQ's
FAQ's