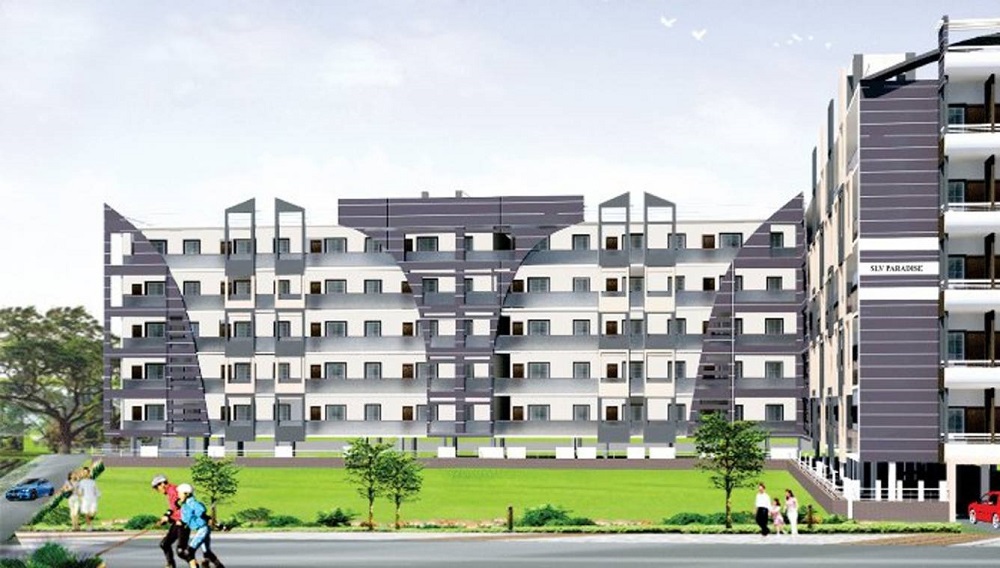

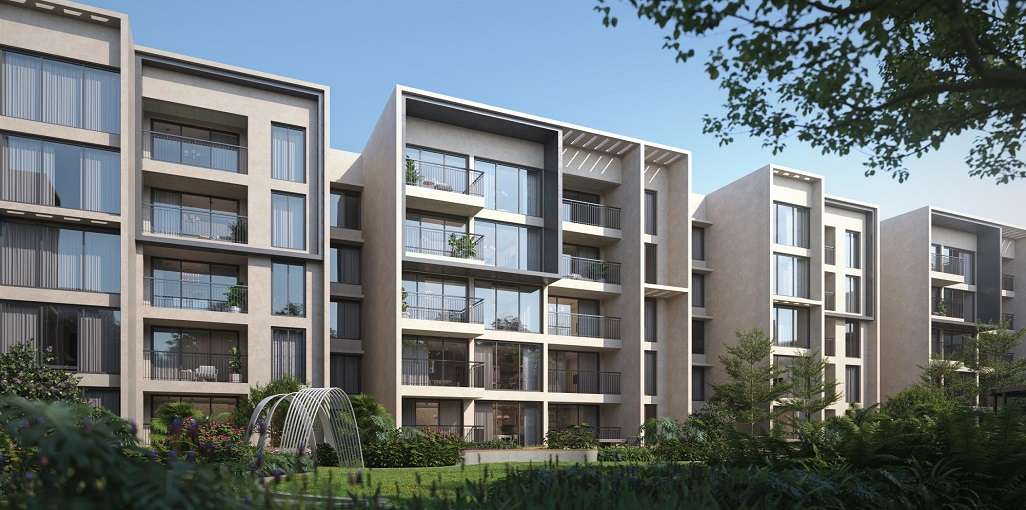
Sri Sai Residency Bangalore
 Mysore Road
 By: Sri Saila Developers
 Marathahalli, Bengaluru
 Save
Save Post A Review
Price Range Starting from
Marathahalli, Bengaluru



Get attractive benefits with addressofchoice.com
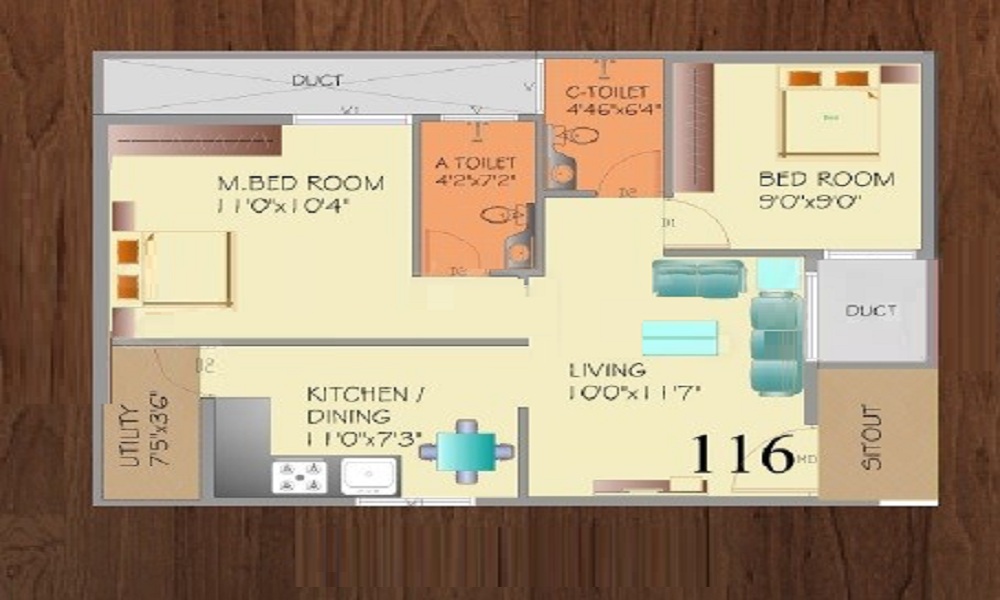
Ready to Move
2 BHK+2T Apartments with Size 1000/sqft-saleable for sale at ₹ 75 Lakhs in Sri sai residency bangalore, Mysore Road Bangalore.
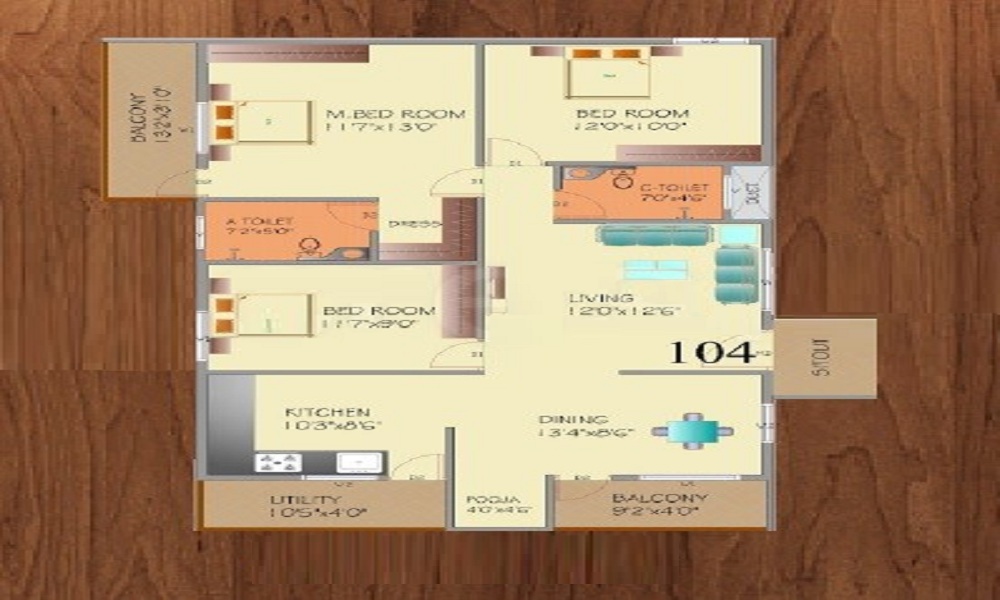
Ready to Move
3 BHK+2T Apartments with Size 1350/sqft-saleable for sale at ₹ 1.55 Cr in Sri sai residency bangalore, Mysore Road Bangalore.
2 BHK (1000 Sq. Ft.)
Mysore Road, Bangalore
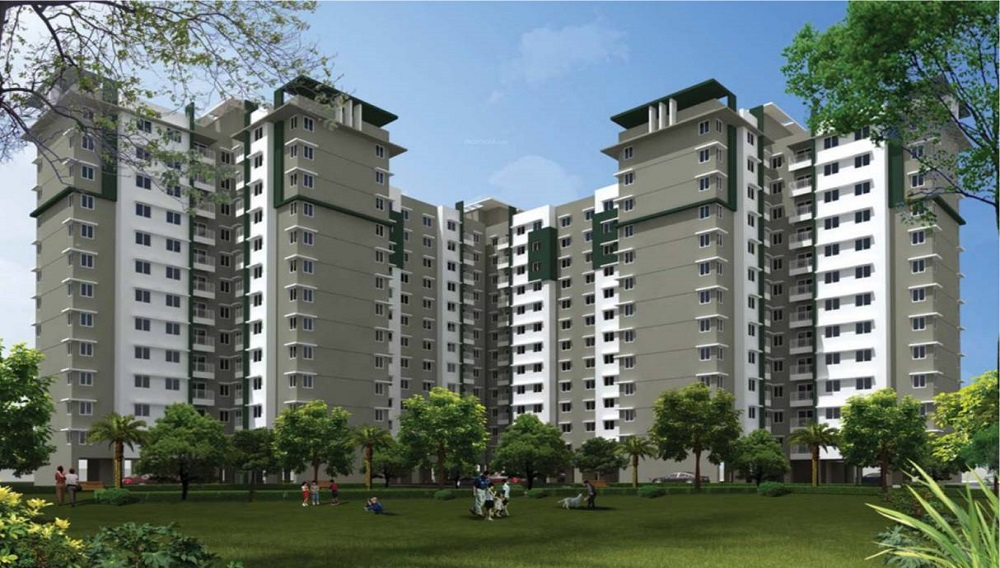
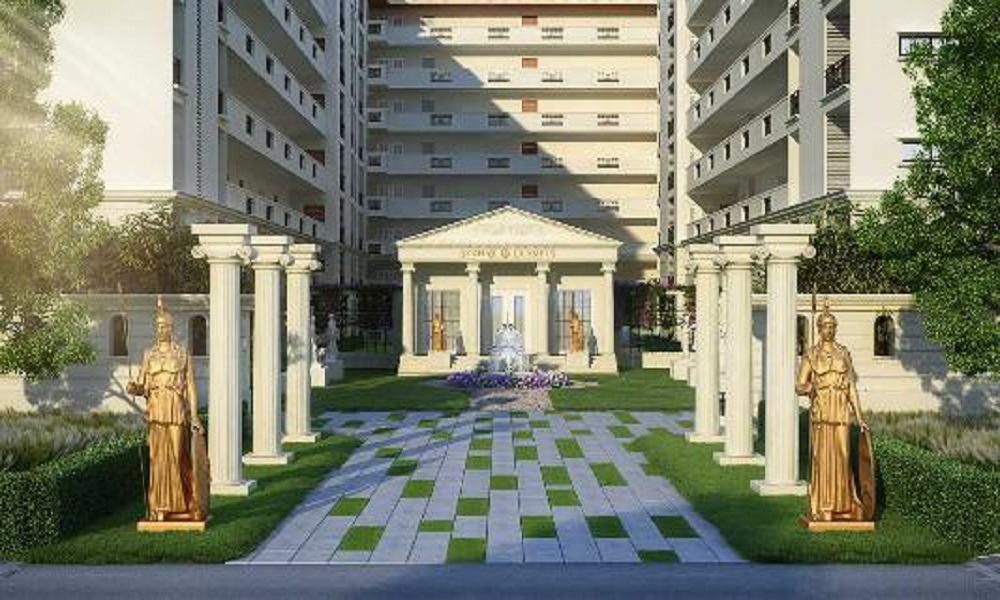
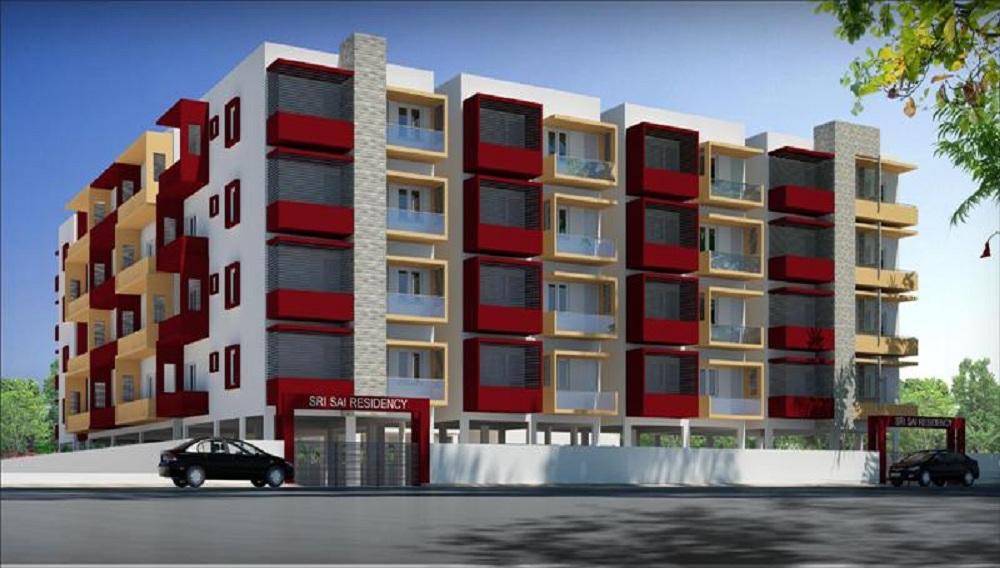
Sri Sai Residency Apartments engineered by Sri Sai Builders located in Marathahalli Bangalore which is within the city limits is surrounded by a number of tech parks and schools making employment and education at convenience. The apartment comprises of 2 and 3 bedrooms which is well ventilated and spacious. Each apartment is well planned in accordance withVaastu standards and has all the luxurious amenities like landscaped garden, kids play area, gymnasium and round the clock security service. It’s really affordable,and it iswell equipped to meet all your housing needs to live a luxurious lifestyle with a factor of pride and peace
 Kids Play Area
 Sports Facility
 Swimming Pool
 Car Parking
 Club house
 Lifts
Lifts Maintenance Staff
 Power Back-up
 Waste Disposal
 Water Storage
Granite top working platform

Vitrified tiles in drawing/dining/bedrooms and kitchen

Copper wiring in concealed PVC conduits Sufficient light and power points Provision for TV and telephone points in living room and all bedrooms

Otis / Equivalent elevators in each tower, CCTV Camera at all vantage points.

RCC framed structure Building and Concrete Solid Block Masonry (Int & Ext)

Rainwater Harvesting drain pipes included, Queo / Bravit / Kohler / Equivalent
Mysore Road, Bangalore
Mysore Road forms the initial 15 km stretch of State Highway 17 (SH‑17) that connects Bengaluru to Mysore—spanning from the city center to Kengeri and beyond. Encircling localities such as Nayandahalli, Rajarajeshwari Nagar, Kengeri, Banashankari, and Bangalore University contribute to its expansive character. Served by the Purple Line, with stations including Mysuru Road and ... Read More
| Feature | Sri Sai Residency Bangalore | Brigade Panorama | Salarpuria Sattva Divinity | Mahaveer Cornet |
|---|---|---|---|---|
| Builder | Sri Saila Developers | Brigade Panorama | Salarpuria Sattva Divinity | Mahaveer Cornet |
| Property Type | Apartments | Apartments | Apartments | Apartments |
| Status | Ready to Move | Ready to Move | Ready to Move | Ready to Move |
| Configuration | 2 ,3 BHK | 2 , 3 BHK | 2 , 3 BHK | 2 BHK |
| Size | 1000 sqft - 1350 sqft | 942.00 - 1407.00 sq.ft | 1180.00 - 2099.00 sq.ft | 850.00 - 850.00 sq.ft |
| Price Range | 75 Lakhs - 1.55 Cr | 70.18 Lakhs-1.05 Cr | 87.91 Lakhs-1.56 Cr | 63.33 Lakhs-63.33 Lakhs |
| Price/sqft | ₹ 7500 | ₹ 5686 | ₹ 5940 | ₹ 3600 |
| Project Area | 1 Acres | 11 Acres | 10.8 Acres | 0 Acres |
| Towers | 64 | 7 | 10 | 0 |
| Total Units | 1 | 1035 | 824 | 64 |
| Possession | Ready to Move | Ready to Move | Ready to Move | Ready to Move |
| RERA | Rera Received | PR/KN/170728/000125 | PRM/KA/RERA/1251/310/PR/171014/000064 | |
| View Details | View Details | View Details |











Vaishali Vasant Tiwari
Relationship Manager

The quality designs of this property developerSri Saila Developers based at Bangalore is quite famous amongst its peers. Its best quality services, ethics and their transparency in their policies are the prime factors accounting to their success. Because of their hard work they have started numerous other projects in different cities and have won several awards for the same.
....
Read More

A: The project is located in Mysore road ,Bangalore INDIA.
A: The total area of project is 1 Acres
A: Yes, Parking facility is available in this project.
A: Banks associated with this project are SBI, ICICI Bank, HDFC Bank, AXIS BANK, CANARA BANK, INDIABULLS, PNB HOME LOAN, TATA CAPITAL, RELIANCE HOME, DHFL
A: The possession status of Sri Sai Residency Bangalore is Ready to Move and is available for possession from August 15.
A: Total units in this project are 64.
A: The area of project for 2 BHK is 1000 Sq ft.
A: The area of project for 3 BHK is 1350 Sq ft.
A: Price for 2 BHK Apartment/Flat in this project is starting from 75 Lakhs
A: Price for 3 BHK Apartment/Flat in this project is starting from 1.55 Cr
Disclaimer:
The material and information provided herein are intended solely for general informational purposes and shall not be construed as an endorsement, warranty, representation, solicitation, or offer by Addressofchoice.com. read more
Sources of Information: The project information displayed on this page is compiled from publicly available sources, including State RERA websites (where applicable), official project websites, websites of builders and their authorized channel partners, and official project documents such as brochures, price lists, payment plans, and other materials shared by authorized advertisers. Addressofchoice.com presents this information in a simplified and user-friendly format to facilitate research and informed decision-making and does not claim ownership of the underlying content.

AddressofChoice is a leading real estate platform that simplifies home buying with verified listings, expert guidance, and end-to-end support — from property search to final purchase.
 Head Office : A-82, 2nd Floor,
  info@addressofchoice.com
 +91 80653 41699
© 2013-2026 Addressofchoice.com. All Rights Reserved

 CONTACT
NOW
CONTACT
NOW FAQ's
FAQ's