Sumukha Imperial Heights
 Kurla west
 By: Sumukha Projects
 Kurla, Mumbai
 Save
Save Post A Review
Price Range Starting from
Kurla, Mumbai



Get attractive benefits with addressofchoice.com
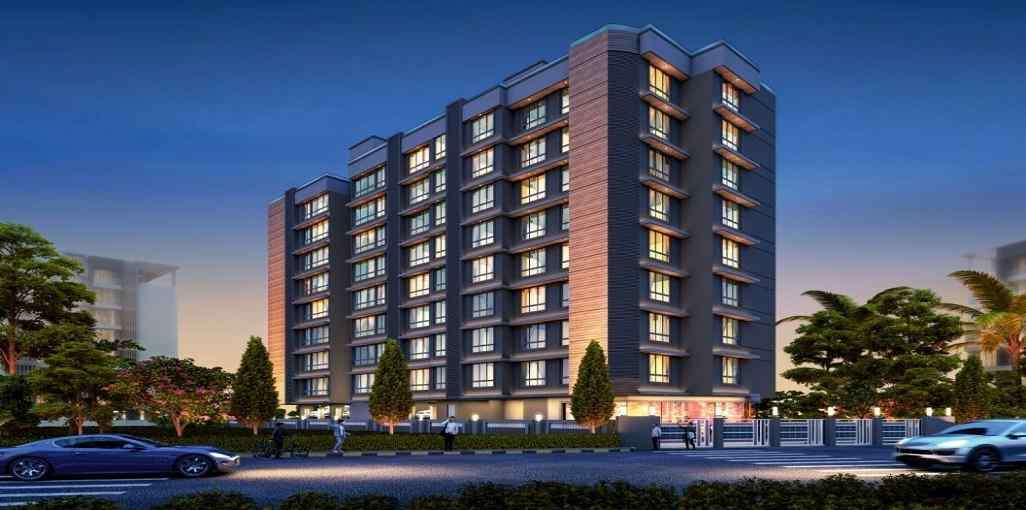
Sumukha Imperial Heights is a remarkable Residential project located in the well-connected Kurla west locality of Mumbai. Spanning 0.2 Acres, the project features 54 Units in 2 Towers, offering a mix of 1 BHK+1T, to 2 BHK+2T Apartments ranging from 430 sqft to 625 sqft. The address for the project is kurla, mumbai.
Available Property Sizes
The Apartments at Sumukha Imperial Heights are available in a variety of sizes. The 1 BHK+1T units start at 430 sqft. The larger 2 BHK+2T Apartments go up to 625 sqft, providing ample space for families of all sizes.
Price Range
The prices for the Apartments at Sumukha Imperial Heights are designed to be accessible, with 1 BHK+1T units priced from On Request and 2 BHK+2T Apartments from On Request, depending on the size and configuration.
Developer Information
The project is being developed by Sumukha Projects, known for its commitment to quality and timely delivery. RERA registration number for the project is P51800051967 Units. Possession is expected to begin in 2025-06-12, ensuring that the property is well on track for future homeowners.
Amenities and Features
Sumukha Imperial Heights is designed to offer a blend of luxury and convenience. Key sports amenities include a Kids Play Area, Swimming Pool, Gym. For relaxation, the development offers a Lifts, Car Parking, Power Back-up, Water Storage, Waste Disposal, Maintenance Staff, Club house. The security features include for enhanced safety.
Construction and Specifications
The project is constructed using premium materials such as vitrified tiles for flooring, granite countertops in the kitchens, and high-end sanitary ware in the bathrooms. These materials ensure both durability and elegance in every home.
Key Information
Total Area: 0.2 Acres
Units & Towers: 54 Units, 2 Towers
Sizes: 430 sqft to 625 sqft
Project Address: kurla, mumbai
Type: Residential Apartments
Developer: Sumukha Projects
RERA Registration No.: P51800051967 Units
Possession Start: 2025-06-12
Construction Quality: Premium materials, vitrified tiles, granite countertops
Security:
Sports Facilities: Kids Play Area, Swimming Pool, Gym
Convenience Amenities: Lifts, Car Parking, Power Back-up, Water Storage, Waste Disposal, Maintenance Staff, Club house
Location Benefits
Sumukha Imperial Heights benefits from its location in Kurla west, offering great connectivity to schools, hospitals, shopping malls, and public transport systems. This makes it an ideal place to live, especially for families.
Developer and Project Details
Possession at Sumukha Imperial Heights will begin in 2025-06-12, and the project is RERA registered under P51800051967 Units. Developed by Sumukha Projects, this project promises a reliable investment for prospective homeowners.
 Kids Play Area
 Swimming Pool
 Gym
Gym Lifts
Lifts Car Parking
 Power Back-up
 Water Storage
 Waste Disposal
 Maintenance Staff
 Club house
1 BHK (430 Sq. Ft.)
Kurla West, Mumbai
A: Sumukha Imperial Heights is a premium modern residential development featuring apartments and shops. It is located exactly at 296, L.B.S. Marg, L Ward, Kurla West, Mumbai Suburban, Maharashtra - 400070
A: The project is developed by Sumukha Realtors and Developers (also known as Sumukha Group), a reputed real estate firm active in the Mumbai market known for spaces optimizing value and built quality.
A: The project was launched in July 2023. It has crossed its completion phase and is currently Ready to Move / New Launch with initial handovers transitioning seamlessly into 2025/2026.
A: The project Primarily offers efficiently planned 1 BHK and 2 BHK configurations, along with select ground-level retail commercial shop spaces.
A: Prices generally start around ₹1.15 Crore to ₹1.19 Crore for a standard 1 BHK layout and go up to ₹1.56 Crore or more for a premium 2 BHK unit, depending on the floor and availability. (Note: Government taxes, registration, and stamp duty charges are extra).
A: Yes, it is fully legally approved and registered under the Maharashtra Real Estate Regulatory Authority. The official RERA registration number is P51800051967.
A: The complex operates as a secure gated community equipped with 24/7 security personnel, a secure perimeter compound wall, CCTV surveillance cameras, fire alarms, and modern fire-fighting equipment.
A: Yes, the building features provisions for Closed/Covered Car Parking spaces reserved exclusively for the apartment owners
A: The locality is highly rate-secure for medical needs with hospitals within close reach, including:CritiCare Asia Multi-speciality HospitalZynova Shalby HospitalKurla Bhabha HospitalDurga Maternity and Surgical Nursing Home
A: Notable educational institutions within easy commuting distance include:Dhirubhai Ambani International SchoolAnjuman High School (Kurla West)Orchids The International SchoolAmerican School of Bombay
A: Sumukha Imperial Heights is a premium residential development offering modern apartments and commercial retail shops. The project is developed by Sumukha Realtors And Developers (also known as Sumukha Projects), a well-regarded name in Mumbai's real estate ecosystem.
A: The exact physical address is Plot No. 296, L.B.S. Marg, L Ward, Kurla West, Mumbai Suburban, Maharashtra - 400070. It benefits from directly facing Lal Bahadur Shastri (LBS) Marg.
A: The project occupies a compact, premium plot area of approximately 0.20 to 0.21 acres. It has been systematically planned to maximize space utilization in an urban environment.
A: Sumukha Imperial Heights features 2 towers/wings rising up to 8 floors. The development is designed to maintain a close-knit, low-density community consisting of just 54 to 56 residential units in total.
A: The apartments feature premium construction materials, including high-end vitrified tile flooring across all rooms, granite countertops in the kitchen, and top-tier sanitary and bathroom fixtures. The layouts are focused on optimal ventilation and natural lighting.
A: 1 BHK units typically start around ₹1.07 Crore to ₹1.19 Crore.2 BHK units generally range up to ₹1.56 Crore, depending on the exact floor, unit orientation, and current inventory availability.(Note: Government registration, stamp duty, and local taxes are applicable over and above this).
A: The society functions as a secure gated community. It is monitored by 24/7 on-site security personnel, strategic CCTV camera surveillance across the perimeter/lobbies, and modern fire safety systems (including fire alarms).
A: The property ranks exceptionally high on transit accessibility (4.4/5 rating). Being on LBS Marg, it provides immediate access to public buses, auto-rickshaws, and cabs. Kurla Depot and Kurla Railway Station serve as the nearest major transit junctions.
A: Hospitals: CritiCare Asia Hospital, Zynova Shalby Hospital, and Durga Maternity & Surgical Nursing Home are all situated close by for medical emergencies.Shopping & Entertainment: The massive Phoenix Marketcity Mall in Kurla is located just minutes away, along with the K Star Mall, fulfilling all retail, dining, and grocery needs.
A: Several highly reputed institutes are within short driving distance, including:Dhirubhai Ambani International SchoolLilavatibai Podar High SchoolUniversal High SchoolAl-Barkaat Malik Muhammad Islam English School








Vaishali Vasant Tiwari
Relationship Manager

White sanitary wares with European WC, CP fittings.

Kitchen will be designed to suit modular kitchen Panic button connected to security on the ground floor.

Vitrified tiles in drawing/dining/bedrooms and kitchen.
Vitrified tiles in drawing/dining/bedrooms and kitchen.

Seismic Zone 2 compliant structure and Solid Block Masonry.
Plots in the well planned urban estate with the provision of quality infrastructure and public utility services.
Kurla west, Mumbai
Kurla West is a very good location and near to Phoenix market city. You will reach it within 5 minutes and could be a walkable distance BKC 2 Km. Next to the location, Vidyavihar station found within 1km SCLR in 1km. Moreover, the place is well connected to Ghatkopar Metro station between 3 km and reach through various transportation modes. You will get details about the residential p... Read More
| Feature | Sumukha Imperial Heights | Roha Eva Aspire | Veer Vishwa |
|---|---|---|---|
| Builder | Sumukha Projects | Roha Eva Aspire | Veer Vishwa |
| Property Type | Apartments | Apartments | Apartments |
| Status | New Launch | New Launch | New Launch |
| Configuration | 1 ,2 BHK | 1 , 2 BHK | 1 , 2 BHK |
| Size | 430 sqft - 625 sqft | 373.00 - 559.00 sq.ft | 484.00 - 623.00 sq.ft |
| Price Range | On Request | - | - |
| Price/sqft | ₹ 0 | ₹ 0 | |
| Project Area | 0.2 Acres | Acres | Acres |
| Towers | 54 | ||
| Total Units | 2 | ||
| Possession | June, 2025 | February, 2027 | February, 2027 |
| RERA | P51800051967 | P51800079400 | P51700054017 |
| View Details | View Details |
New Launch
1 BHK+1T Apartments with Size 430/sqft-carpet for sale at ₹ in Sumukha imperial heights, Kurla west Mumbai.
New Launch
2 BHK+2T Apartments with Size 625/sqft-carpet for sale at ₹ in Sumukha imperial heights, Kurla west Mumbai.

Sumukha Projects and Developers is a Bengaluru-based real estate developer known for creating thoughtfully designed residential communities that combine quality construction, modern architecture, and functional living spaces. Since its establishment in 2010, the company has focused on delivering homes that cater to the needs of urban families while emphasizing transparency, customer satisfaction, and timely project completion. Over the years, it ....
Read More

Disclaimer:
The material and information provided herein are intended solely for general informational purposes and shall not be construed as an endorsement, warranty, representation, solicitation, or offer by Addressofchoice.com. read more
Sources of Information: The project information displayed on this page is compiled from publicly available sources, including State RERA websites (where applicable), official project websites, websites of builders and their authorized channel partners, and official project documents such as brochures, price lists, payment plans, and other materials shared by authorized advertisers. Addressofchoice.com presents this information in a simplified and user-friendly format to facilitate research and informed decision-making and does not claim ownership of the underlying content.

AddressofChoice is a leading real estate platform that simplifies home buying with verified listings, expert guidance, and end-to-end support — from property search to final purchase.
 Head Office : A-82, 2nd Floor,
  info@addressofchoice.com
 +91 80653 41699
© 2013-2026 Addressofchoice.com. All Rights Reserved

 CONTACT
NOW
CONTACT
NOW FAQ's
FAQ's