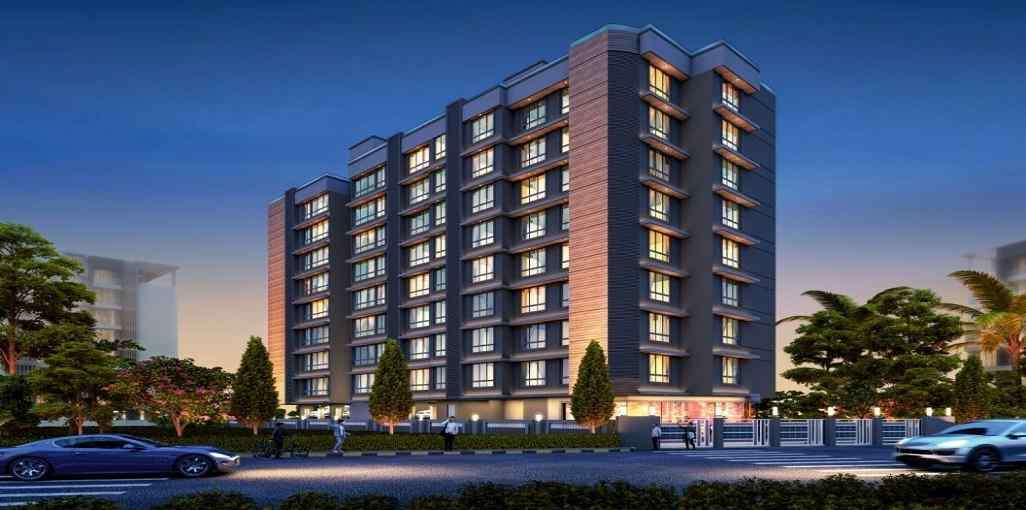
Sumukha Sona Heights
 Kurla west
 By: Sumukha Projects
 Kurla, Central Mumbai Suburbs, Mumbai
 Save
Save Post A Review
Price Range Starting from
Kurla, Central Mumbai Suburbs, Mumbai



Get attractive benefits with addressofchoice.com
Sumukha Sona Heights is a remarkable Residential project located in the well-connected Kurla west locality of Mumbai. Spanning 0.11 Acres, the project features 13 Units in 1 Towers, offering a mix of 1 BHK+1T, to 1 BHK+1T Apartments ranging from 418 sqft to 418 sqft. The address for the project is kurla, central mumbai suburbs, mumbai.
Available Property Sizes
The Apartments at Sumukha Sona Heights are available in a variety of sizes. The 1 BHK+1T units start at 418 sqft. The larger 1 BHK+1T Apartments go up to 418 sqft, providing ample space for families of all sizes.
Price Range
The prices for the Apartments at Sumukha Sona Heights are designed to be accessible, with 1 BHK+1T units priced from On Request and 1 BHK+1T Apartments from On Request, depending on the size and configuration.
Developer Information
The project is being developed by Sumukha Projects, known for its commitment to quality and timely delivery. RERA registration number for the project is P51800052881 Units. Possession is expected to begin in 2027-07-09, ensuring that the property is well on track for future homeowners.
Amenities and Features
Sumukha Sona Heights is designed to offer a blend of luxury and convenience. Key sports amenities include a Kids Play Area, Swimming Pool, Gym. For relaxation, the development offers a Lifts, Car Parking, Power Back-up, Water Storage, Waste Disposal, Club house, Garden. The security features include for enhanced safety.
Construction and Specifications
The project is constructed using premium materials such as vitrified tiles for flooring, granite countertops in the kitchens, and high-end sanitary ware in the bathrooms. These materials ensure both durability and elegance in every home.
Key Information
Total Area: 0.11 Acres
Units & Towers: 13 Units, 1 Towers
Sizes: 418 sqft to 418 sqft
Project Address: kurla, central mumbai suburbs, mumbai
Type: Residential Apartments
Developer: Sumukha Projects
RERA Registration No.: P51800052881 Units
Possession Start: 2027-07-09
Construction Quality: Premium materials, vitrified tiles, granite countertops
Security:
Sports Facilities: Kids Play Area, Swimming Pool, Gym
Convenience Amenities: Lifts, Car Parking, Power Back-up, Water Storage, Waste Disposal, Club house, Garden
Location Benefits
Sumukha Sona Heights benefits from its location in Kurla west, offering great connectivity to schools, hospitals, shopping malls, and public transport systems. This makes it an ideal place to live, especially for families.
Developer and Project Details
Possession at Sumukha Sona Heights will begin in 2027-07-09, and the project is RERA registered under P51800052881 Units. Developed by Sumukha Projects, this project promises a reliable investment for prospective homeowners.
 Kids Play Area
 Swimming Pool
 Gym
Gym Lifts
Lifts Car Parking
 Power Back-up
 Water Storage
 Waste Disposal
 Club house
 Garden
1 BHK (418 Sq. Ft.)
Kurla West, Mumbai
A: Sumukha Sona Heights is a premium, modern residential project featuring compact and functional living units, explicitly tailored for urban homebuyers looking for connectivity and comfort in Central Mumbai.
A: The project is being developed by Sumukha Realtors And Developers (also known as Sumukha Ventures LLP), an active real estate company known for developing lifestyle-driven projects in Mumbai.
A: Yes, the project is fully registered under MahaRERA. The official registration number is P51800052881, which can be verified on the Maharashtra RERA website.
A: The project features 1 singular standalone high-rise tower designed with a Ground + 8-storey layout structure.
A: Residents will have access to carefully designed amenities:Fully equipped Gymnasium & Yoga/Meditation DeckOpen Terrace Garden & Modern Grand Entrance LobbyChildren's Playing Area & Indoor games room
A: Yes, the structure features advanced green infrastructure including an integrated Rainwater Harvesting system, Energy Management systems, Storm Water Drains, and a Solid Waste Management & Disposal unit.
A: The Chhatrapati Shivaji Maharaj International Airport is highly accessible, situated roughly 6 to 7.5 km away, which makes it incredibly practical for frequent travelers.
A: The locality features rich social infrastructure within a 5-10 minute distance:Malls: Phoenix Marketcity Mall (Kurla) and R City Mall (Ghatkopar).Schools: Orchids The International School, Anjuman Alana Girls High School, and Dhirubhai Ambani International School.Hospitals: Criticare Asia Hospital, Surya Hospital, and Zen Multi Speciality Hospital.
A: It is prominently placed right on the Andheri-Kurla Link Road. The Kurla Railway Station operates as a critical nearby multi-line transit hub linking both the Central and Harbour lines, while LBS Marg and the SCLR provide immediate road access.
A: The Asalpha Metro Station (on Metro Line 1) is situated approximately 2.8 km away, and the major Ghatkopar Metro Station sits within a 3 km radius, linking residents straight into Andheri and Western Suburbs.
A: Sumukha Sona Heights is a premium residential development located in Kurla West, Mumbai. It is a single-tower project designed to provide a blend of contemporary living, efficient space utilization, and urban connectivity.
A: The project is being developed by Sumukha Realtors and Developers (also associated with Sumukha Ventures LLP), a real estate builder with multiple ongoing developments in the Central Mumbai suburbs.
A: Yes, the project is completely RERA registered.MahaRERA Registration Number: P51800052881Buyers can verify all legal and construction documents on the official MahaRERA website
A: The property primarily offers compact and efficient configurations, including 1 RK (Room Kitchen) and 1 BHK apartment units.
A: The official base pricing is currently listed as "Price on Request". However, average market valuation trends for this tier in Kurla West sit around ₹20,500 to ₹22,600 per sq. ft. depending on the floor and layout configuration.
A: The society includes essential modern lifestyle features such as:GymnasiumChildren's Play Area & Indoor Games roomYoga & Meditation DeckLandscaped Rooftop / Terrace GardenClubhouse
A: Closed & Ground-level Car Parking24/7 Water Supply & Water Storage structuresRainwater Harvesting & Water Conservation systemsSolid Waste Management & Sewage Treatment Plant (STP)100% Power Backup for common areas and lifts
A: The tower comes with multi-tier safety mechanisms, including:CCTV surveillance across common premisesIntercom facility connected to the security deskFire Sprinklers & modern Fire Fighting/Prevention systemsRCC framed earthquake-resistant structure
A: The project is located in Mohili, Kurla West, Central Mumbai Suburbs, Mumbai. It stands in proximity to major micro-markets like the Lal Bahadur Shastri (LBS) Marg.
A: Yes, the project is highly strategically located for shopping. The mega Phoenix Marketcity Mall in Kurla is less than 5–10 minutes away, and R Odeon Mall (Ghatkopar) is within a 5 km radius.
A: Schools: Dhirubhai Ambani International School, Orchids The International School, and Anjuman Alana Girls High School. Hospitals: Buddha Colony Municipal Dispensary, Criticare Asia Hospital, and Zen Multi Speciality Hospital.








Vaishali Vasant Tiwari
Relationship Manager

White sanitary wares with European WC, CP fittings.

Kitchen will be designed to suit modular kitchen Panic button connected to security on the ground floor.

Vitrified tiles in drawing/dining/bedrooms and kitchen.

Seismic Zone 2 compliant structure and Solid Block Masonry.
Plots in the well planned urban estate with the provision of quality infrastructure and public utility services.

Security guard at Project main entrance. CCTV Surveillance.
Kurla west, Mumbai
Kurla West is a very good location and near to Phoenix market city. You will reach it within 5 minutes and could be a walkable distance BKC 2 Km. Next to the location, Vidyavihar station found within 1km SCLR in 1km. Moreover, the place is well connected to Ghatkopar Metro station between 3 km and reach through various transportation modes. You will get details about the residential p... Read More
| Feature | Sumukha Sona Heights | Roha Eva Aspire | Veer Vishwa |
|---|---|---|---|
| Builder | Sumukha Projects | Roha Eva Aspire | Veer Vishwa |
| Property Type | Apartments | Apartments | Apartments |
| Status | New Launch | New Launch | New Launch |
| Configuration | 1 BHK | 1 , 2 BHK | 1 , 2 BHK |
| Size | 418 sqft - 418 sqft | 373.00 - 559.00 sq.ft | 484.00 - 623.00 sq.ft |
| Price Range | On Request | - | - |
| Price/sqft | ₹ 0 | ₹ 0 | |
| Project Area | 0.11 Acres | Acres | Acres |
| Towers | 13 | ||
| Total Units | 1 | ||
| Possession | July, 2027 | February, 2027 | February, 2027 |
| RERA | P51800052881 | P51800079400 | P51700054017 |
| View Details | View Details |
New Launch
1 BHK+1T Apartments with Size 418/sqft-carpet for sale at ₹ in Sumukha sona heights, Kurla west Mumbai.

Sumukha Projects and Developers is a Bengaluru-based real estate developer known for creating thoughtfully designed residential communities that combine quality construction, modern architecture, and functional living spaces. Since its establishment in 2010, the company has focused on delivering homes that cater to the needs of urban families while emphasizing transparency, customer satisfaction, and timely project completion. Over the years, it ....
Read More

Disclaimer:
The material and information provided herein are intended solely for general informational purposes and shall not be construed as an endorsement, warranty, representation, solicitation, or offer by Addressofchoice.com. read more
Sources of Information: The project information displayed on this page is compiled from publicly available sources, including State RERA websites (where applicable), official project websites, websites of builders and their authorized channel partners, and official project documents such as brochures, price lists, payment plans, and other materials shared by authorized advertisers. Addressofchoice.com presents this information in a simplified and user-friendly format to facilitate research and informed decision-making and does not claim ownership of the underlying content.

AddressofChoice is a leading real estate platform that simplifies home buying with verified listings, expert guidance, and end-to-end support — from property search to final purchase.
 Head Office : A-82, 2nd Floor,
  info@addressofchoice.com
 +91 80653 41699
© 2013-2026 Addressofchoice.com. All Rights Reserved

 CONTACT
NOW
CONTACT
NOW FAQ's
FAQ's