Tirupati Vasantam
 Dhanori
 By: Tirupati Group Pune
 Siddartha Nagar, Dhanori, Pune 411015
 Save
Save Post A Review
Price Range Starting from
Siddartha Nagar, Dhanori, Pune 411015



Get attractive benefits with addressofchoice.com
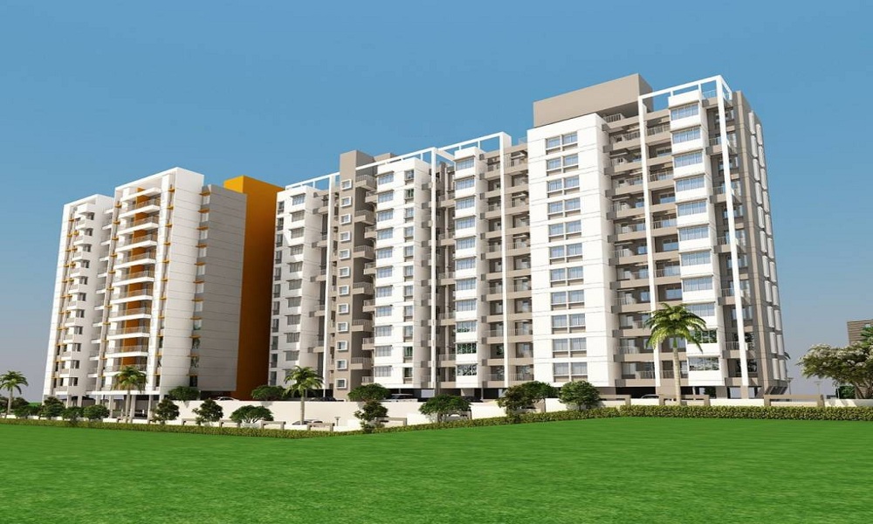
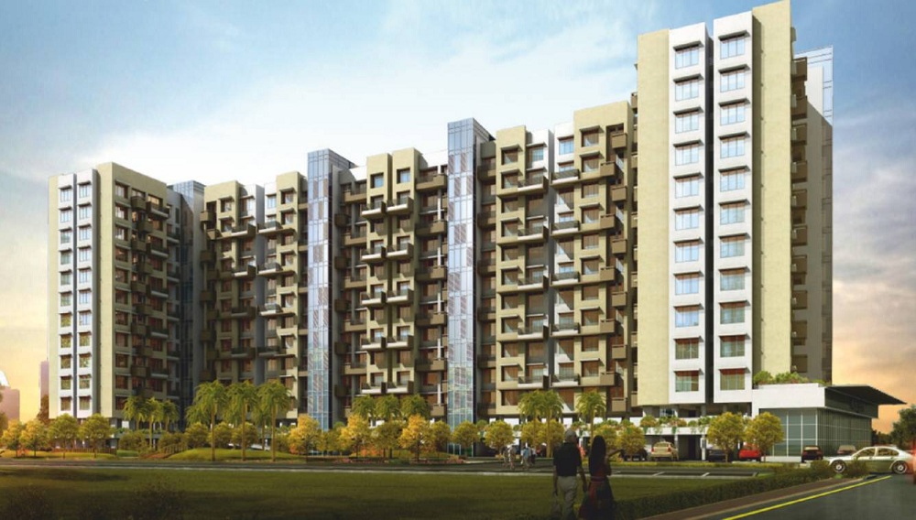
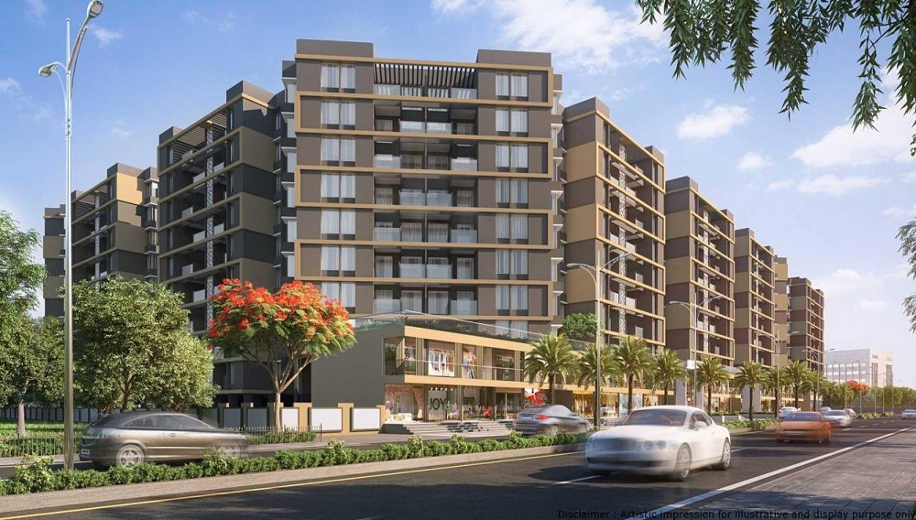
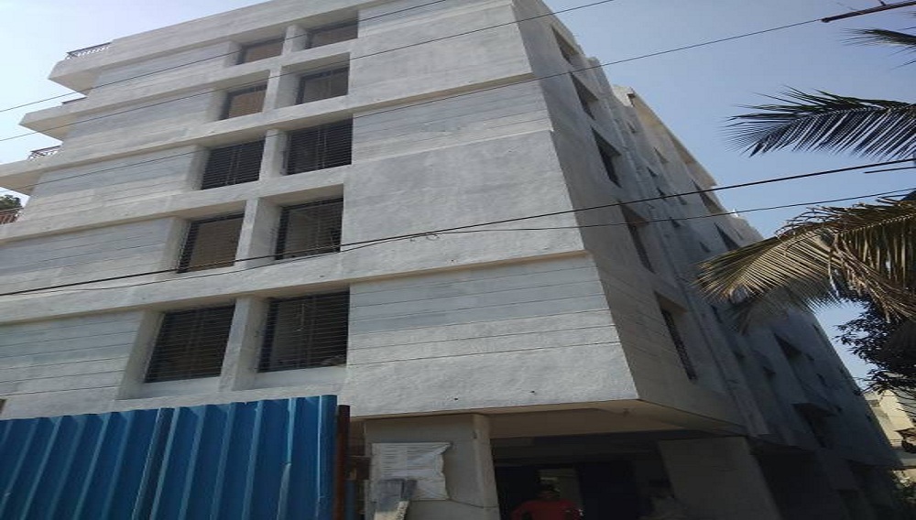
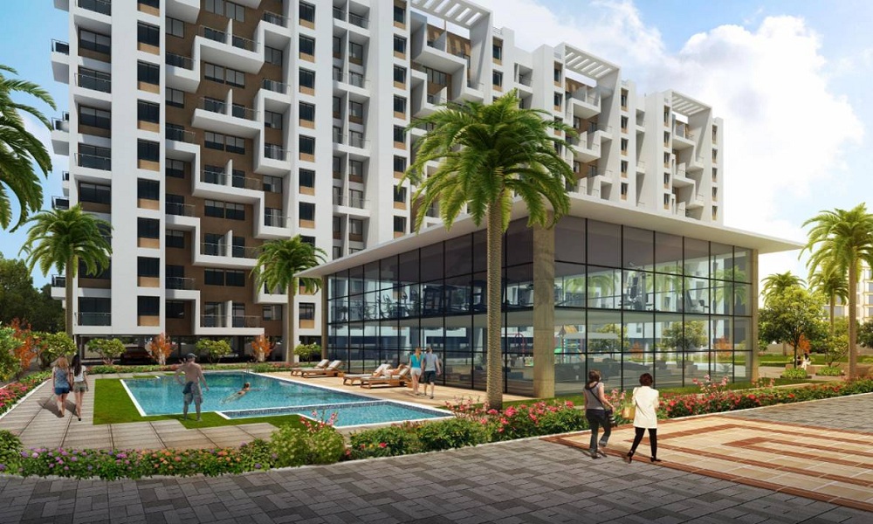

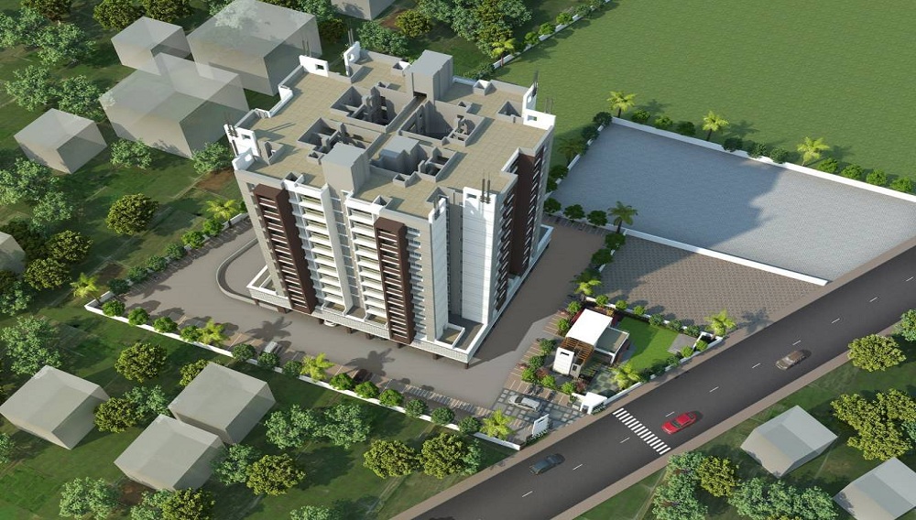
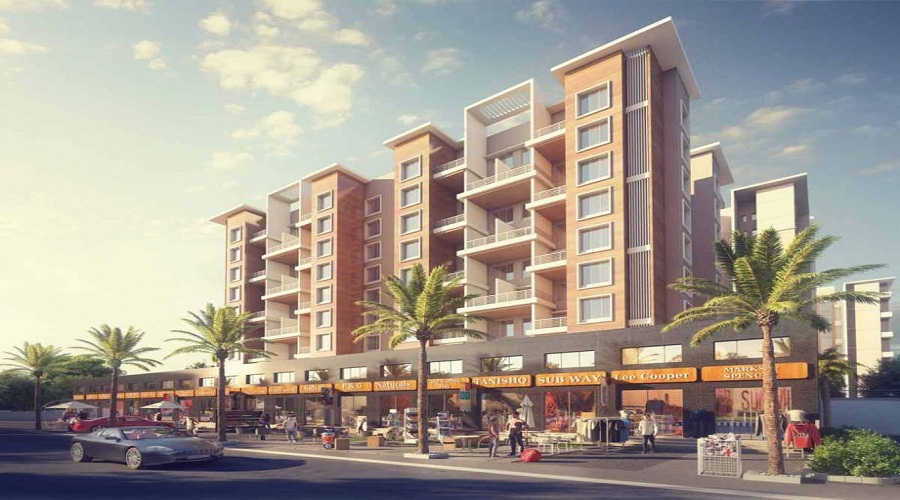
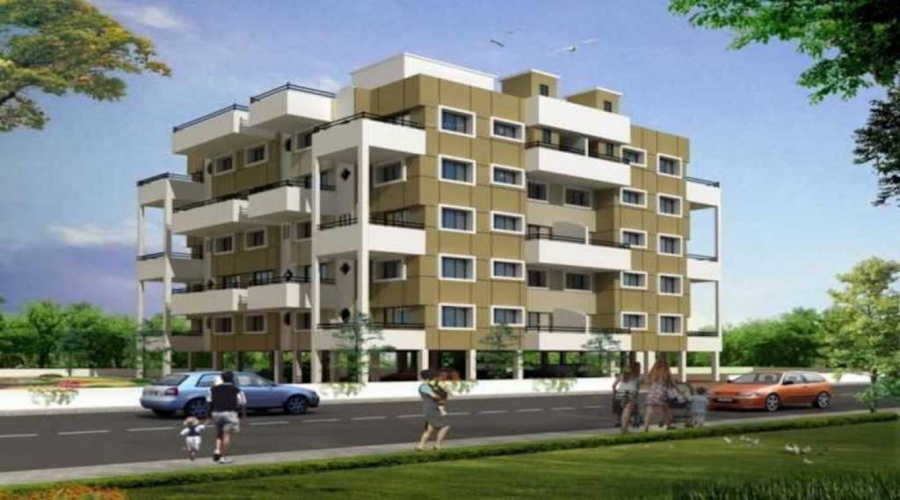

Tirupati Vasantam is a ready to occupy luxury property launch, which includes the most elegant home for a enhanced way of living. Tirupati Group who is one of the leading property developers in Pune have established this project. It is located at Siddharth Nagar, a prime residential area in Pune. Each individual home is crafted with quality to provide the most comfortable way of living. Top-notch amenities are equipped with high safety features to ensure better living. The social network that surrounds the property brings major civic infrastructure for a balanced way of living. At an affordable price, enjoy better living.
 Lifts
Lifts Car Parking
 Power Back-up
 Water Storage
 Waste Disposal
 Maintenance Staff
 Garden
 CCTV
CCTV Fire Alarm
 Security Personnel
2 BHK (890 Sq. Ft.)
Dhanori, Pune
2 BHK (1230 Sq. Ft.)
Dhanori, Pune











Vaishali Vasant Tiwari
Relationship Manager

Seismic Zone 2 compliant structure and Solid Block Masonry.

Kitchen will be designed to suit modular kitchen Panic button connected to security on the ground floor.

Vitrified tiles in drawing/dining/bedrooms and kitchen.

Copper wiring in concealed PVC conduits Sufficient light and power points.
Dhanori, Pune
Dhanori is a small village in Gujarat which around 40 Kms from Valsad and 25 Kms from Navsari. The main occupation here is farming and more than 80% of the people are involved in that only. It is situated close to the Mumbai Ahmedabad highway no. 8. The village is well known for its Diwali festival which comprises of many competitions and attracts huge crowds from other villages and d... Read More
| Feature | Tirupati Vasantam | Magnum Lifestyle | Tirupati Regalia Phase 1 | Goel Ganga Newtown Phase 2 |
|---|---|---|---|---|
| Builder | Tirupati Group Pune | Magnum Lifestyle | Tirupati Regalia Phase 1 | Goel Ganga Newtown Phase 2 |
| Property Type | Apartments | Apartments | Apartments | Apartments |
| Status | Ready to Move | Ready to Move | Ready to Move | Ready to Move |
| Configuration | 2 ,3 BHK | 2 BHK | 2.5 , 3 , 4 BHK | 2 BHK |
| Size | 890 sqft - 1230 sqft | 720.00 - 1023.00 sq.ft | 726.00 - 1374.00 sq.ft | 764.00 - 764.00 sq.ft |
| Price Range | 62.3 Lakhs - 1.09 Cr | 50.4 Lakhs-71.61 Lakhs | 50.82 Lakhs-96.18 Lakhs | 53.48 Lakhs-53.48 Lakhs |
| Price/sqft | ₹ 7000 | ₹ 6354 | ₹ 9800 | ₹ 11135 |
| Project Area | 4 Acres | 4 Acres | 3.5 Acres | 1.59 Acres |
| Towers | 204 | 3 | 1 | 3 |
| Total Units | 198 | 277 | 273 | |
| Possession | Ready to Move | Ready to Move | Ready to Move | Ready to Move |
| RERA | P52100018245 | P52100019785 | P52100019275 | |
| View Details | View Details | View Details |
Ready to Move
2 BHK+2T Apartments with Size 890/sqft-carpet for sale at ₹ 62.3 Lakhs in Tirupati vasantam, Dhanori Pune.
Ready to Move
2 BHK+2T Apartments with Size 1230/sqft-carpet for sale at ₹ 86.1 Lakhs in Tirupati vasantam, Dhanori Pune.
Ready to Move
3 BHK+3T Apartments with Size 1280/sqft-carpet for sale at ₹ 89.6 Lakhs in Tirupati vasantam, Dhanori Pune.
Ready to Move
3 BHK+3T Apartments with Size 1550/sqft-carpet for sale at ₹ 1.09 Cr in Tirupati vasantam, Dhanori Pune.

Pune based Tirupati Group is revered real estate developer which works in the sector of property development, plantations and agro industries. These highly adroit professionals boast of a diverse range of skills have built residential, commercial and hospitality spaces. Their upcoming projects include properties which are commercial and residential ventures respectively.
....
Read More

A: The project is located in Dhanori ,Pune INDIA.
A: The total area of project is 4 Acres
A: Yes, Parking facility is available in this project.
A: Banks associated with this project are SBI, ICICI Bank, HDFC Bank, AXIS BANK, CANARA BANK, INDIABULLS, PNB HOME LOAN, TATA CAPITAL, RELIANCE HOME, DHFL
A: The possession status of Tirupati Vasantam is Ready to Move and is available for possession from October 15.
A: Total units in this project are 204.
A: The area of project for 2 BHK is 890 Sq ft.
A: The area of project for 3 BHK is 1280 Sq ft.
A: Price for 2 BHK Apartment/Flat in this project is starting from
A: Price for 3 BHK Apartment/Flat in this project is starting from
Disclaimer:
The material and information provided herein are intended solely for general informational purposes and shall not be construed as an endorsement, warranty, representation, solicitation, or offer by Addressofchoice.com. read more
Sources of Information: The project information displayed on this page is compiled from publicly available sources, including State RERA websites (where applicable), official project websites, websites of builders and their authorized channel partners, and official project documents such as brochures, price lists, payment plans, and other materials shared by authorized advertisers. Addressofchoice.com presents this information in a simplified and user-friendly format to facilitate research and informed decision-making and does not claim ownership of the underlying content.

AddressofChoice is a leading real estate platform that simplifies home buying with verified listings, expert guidance, and end-to-end support — from property search to final purchase.
 Head Office : A-82, 2nd Floor,
  info@addressofchoice.com
 +91 80653 41699
© 2013-2026 Addressofchoice.com. All Rights Reserved

 CONTACT
NOW
CONTACT
NOW FAQ's
FAQ's