True The North
 Ambli
Ambli By: True Value
 Opp Antrix Colony BRTS Bus Stop , ISCON Ambli Road, Ambli, West Ahmedabad
 Save
Save Post A Review
Price Range Starting from
Opp Antrix Colony BRTS Bus Stop , ISCON Ambli Road, Ambli, West Ahmedabad



Get attractive benefits with addressofchoice.com
Ready to Move
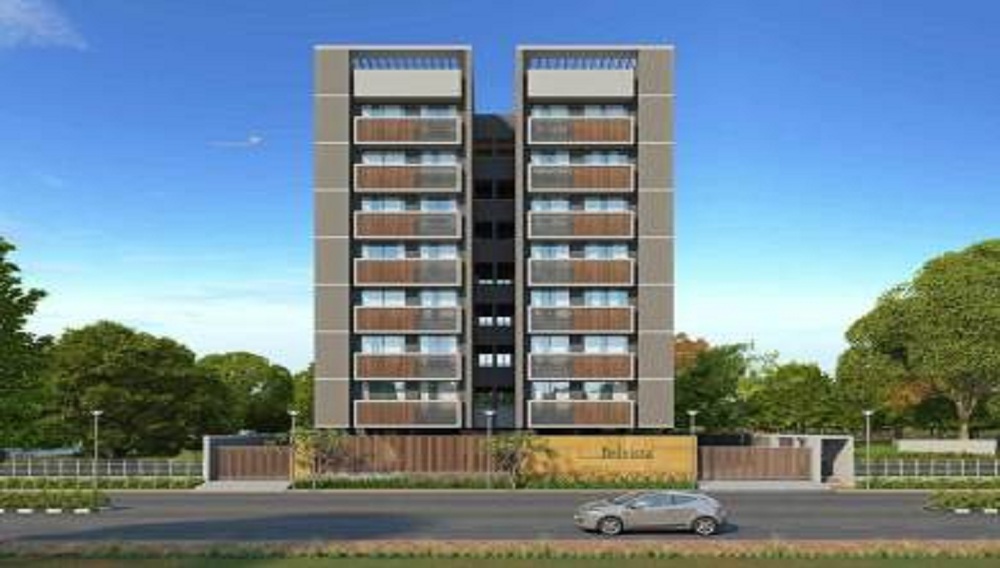
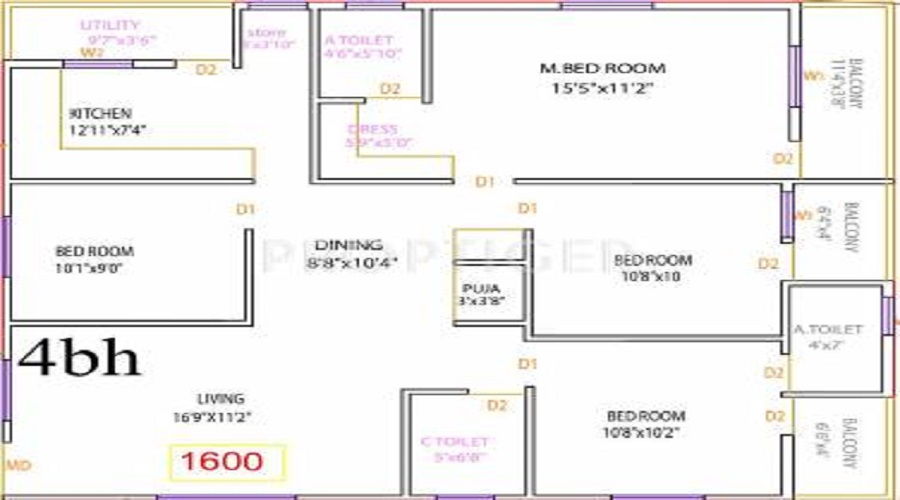
4 BHK+4T Apartments with Size 5750/sqft-saleable for sale at ₹ 5.46 Cr in True the north, Ambli Ahmedabad.
4 BHK (5750 Sq. Ft.)
Ambli, Ahmedabad
Prepare for the perfect lifestyle with the palatial properties of True The North in Ambli, Ahmedabad. The project has been initiated and it is expected that the ultra luxury properties will be delivered by the end of August 2023. The villa sized premium apartments will deliver a floor space of 5750 square feet. There will be a total of 70 apartments on an area of 1.55 acres. The rest of the area will be converted into a designer green terra firma to match the grandeur of the project. The price of the palatial properties will start from INR 5.17 Crore.
 Sports Facility
 Kids Play Area
 Swimming Pool
 Gym
Gym Lifts
Lifts Car Parking
 Power Back-up
 Maintenance Staff
 Wi-fi connectivity
 Restaurants
Copper wiring in concealed PVC conduits Sufficient light and power points Provision for TV and telephone points in living room and all bedrooms

Security guard at Project main entrance, CCTV Surveillance

Granite top working platform

RCC structure as per code of practice

Vitrified tiles in drawing/dining/bedrooms and kitchen

White sanitary wares with European WC, CP fittings
Ambli, Ahmedabad
Ambli is a famous neighbourhood of Ahmedabad, a dynamic city in the western Indian state of Gujarat. Ambli has been a popular residential location due to its quickly increasing infrastructure and urban amenities. The neighbourhood features a well-balanced mix of modern housing buildings, commercial centres, and green spaces. Ambli residents have easy access to the city's important... Read More
| Feature | True The North | Parshwa Antares | Sheetal Gharana | Parshwa Ayaan |
|---|---|---|---|---|
| Builder | True Value | Parshwa Antares | Sheetal Gharana | Parshwa Ayaan |
| Property Type | Apartments | Apartments | Apartments | Apartments |
| Status | Ready to Move | Ready to Move | Ready to Move | Ready to Move |
| Configuration | 4 BHK | 5 BHK | 5 BHK | 5 BHK |
| Size | 5750 sqft - 5750 sqft | 5235.00 - 5235.00 sq.ft | 6005.00 - 6350.00 sq.ft | 5700.00 - 5700.00 sq.ft |
| Price Range | 5.46 Cr - 5.46 Cr | 4.97 Cr-4.97 Cr | 5.7 Cr-6.03 Cr | 5.42 Cr-5.42 Cr |
| Price/sqft | ₹ 9500 | ₹ 0 | ₹ 0 | ₹ 0 |
| Project Area | 2 Acres | 0.72 Acres | 1.05 Acres | 1.39 Acres |
| Towers | 70 | 1 | ||
| Total Units | 0 | 12 | 72 | 158 |
| Possession | Ready to Move | Ready to Move | Ready to Move | Ready to Move |
| RERA | PR/GJ/AHMEDABAD/AHMEDABAD CITY/AUDA/RAA00963/EX1/100419 | PR/GJ/AHMEDABAD/AHMEDABAD CITY/AUDA/RAA09547/251221 | PR/GJ/AHMEDABAD/AHMEDABAD CITY/AUDA/RAA09268/301021 | |
| View Details | View Details | View Details |











Vaishali Vasant Tiwari
Relationship Manager

True Value is a property developer for developing residential and commercial properties with lots of expertise in the property market. The company is best known for its ambitiousness to build extraordinary homes at prices which are in budget and available in shortest span of time with the use of latest technology and infrastructural facilities. The company has completed various projects in its portfolio and many projects are to be announced soon.....
Read More

A: True The North is an ultra-luxury, high-end gated residential community situated on Iscon-Ambli Road, Ambli, West Ahmedabad (Pin Code: 380058). It is positioned along one of Ahmedabad’s most premium and affluent residential corridors.
A: The project is meticulously designed and executed by True Value Nirman Private Limited, a prominent real estate developer in Gujarat renowned for its landmark commercial structures, premium boutique spaces, and high-end residential towers.
A: Yes, the project is officially approved and registered under GujRERA. The official registration number is PR/GJ/AHMEDABAD/AHMEDABAD CITY/AUDA/RAA00963/EX1/100419.
A: The floor plan sizes are grand and vary depending on the chosen structural layout: 4 BHK Apartments: Spanning between 5,750 sq. ft. to 6,600 sq. ft. 5 BHK Apartments: Spanning between 6,700 sq. ft. to 8,800 sq. ft.
A: The baseline market rate fluctuates between ₹11,250 and ₹14,750 per sq. ft., directly reflecting its position as one of the most expensive and aspirational premium micro-markets in Western Ahmedabad.
A: The project boasts world-class club features, including: An Elevated Yoga & Meditation Deck floating over a landscaped water body.A state-of-the-art Gymnasium & Fitness Studio. A private Mini-Theater for community screenings. Indoor game arcades, landscaped walking tracks, and multi-purpose banquet halls.
A: The society runs a highly secure multi-tier perimeter protocol that includes 24/7 manned security checkpoints at main gates, widespread smart CCTV monitoring across all lobbies and perimeter walls, restricted smart-card vehicle access, and dedicated visitor tracking software.
A: Renowned multi-specialty healthcare hubs are located within immediate minutes of the property: KIMS Hospital: 1.6 km away Epic Hospital: 2.5 km awayAarsh Children’s Orthopedic Hospital: 4.0 km away
A: The project is surrounded by fine-dining restaurants, open-air food courts, and premium hospitality venues: Hotels: DoubleTree by Hilton and Hotel Planet Landmark are within 1.5 km. Leisure: Ambli Lake and City Gold Theater are under a 10-minute drive. Transit: The Ahmedabad Railway Station is 13.5 km away, while the Sardar Vallabhbhai Patel International Airport is easily accessible via the SP Ring Road at 18.2 km.
Disclaimer:
The material and information provided herein are intended solely for general informational purposes and shall not be construed as an endorsement, warranty, representation, solicitation, or offer by Addressofchoice.com. read more
Sources of Information: The project information displayed on this page is compiled from publicly available sources, including State RERA websites (where applicable), official project websites, websites of builders and their authorized channel partners, and official project documents such as brochures, price lists, payment plans, and other materials shared by authorized advertisers. Addressofchoice.com presents this information in a simplified and user-friendly format to facilitate research and informed decision-making and does not claim ownership of the underlying content.

AddressofChoice is a leading real estate platform that simplifies home buying with verified listings, expert guidance, and end-to-end support — from property search to final purchase.
 Head Office : A-82, 2nd Floor,
  info@addressofchoice.com
 +91 80653 41699
© 2013-2026 Addressofchoice.com. All Rights Reserved

 CONTACT
NOW
CONTACT
NOW FAQ's
FAQ's


