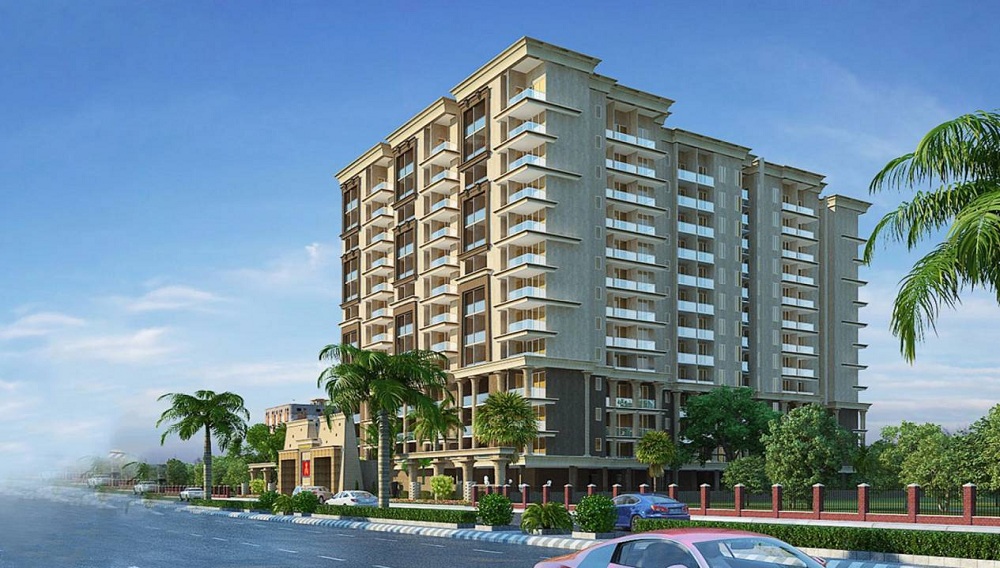
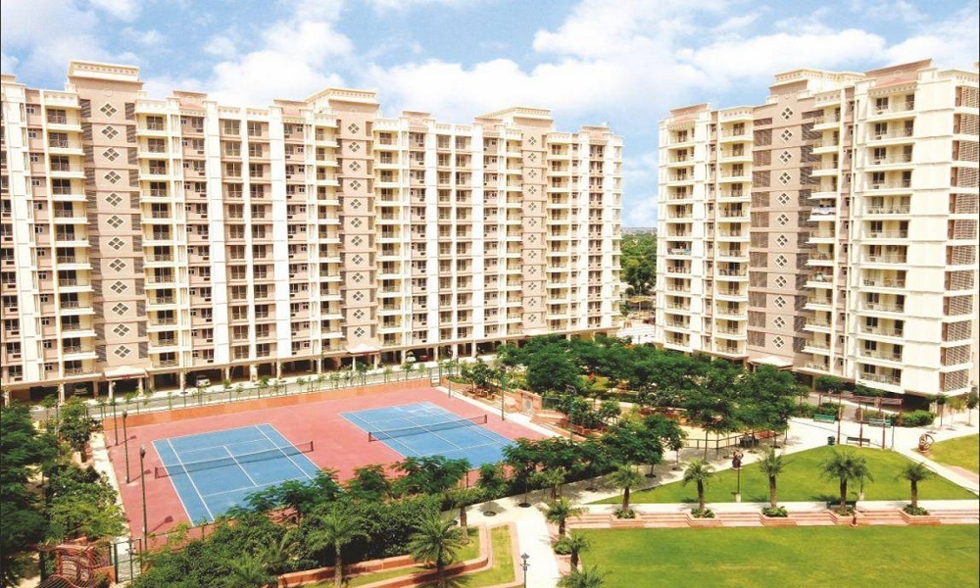
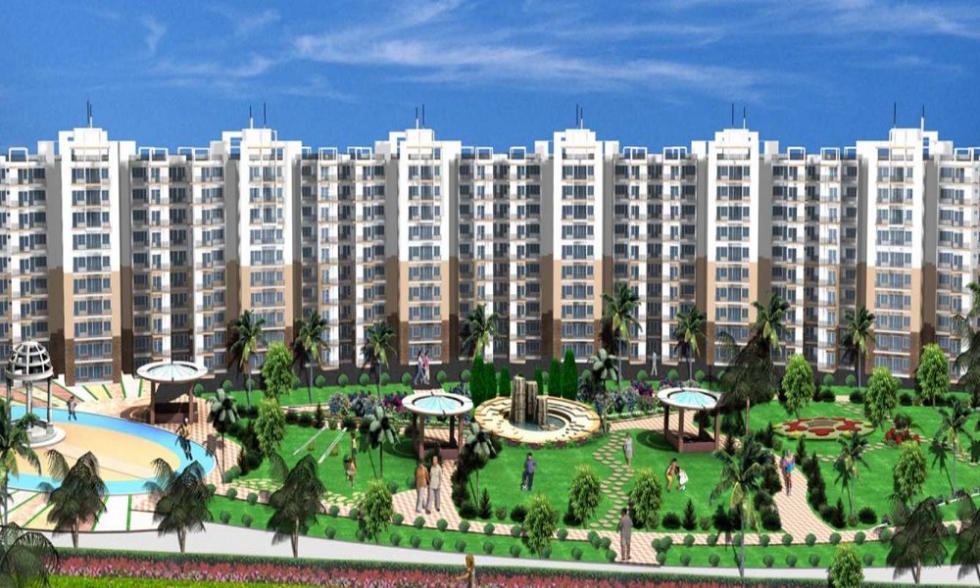
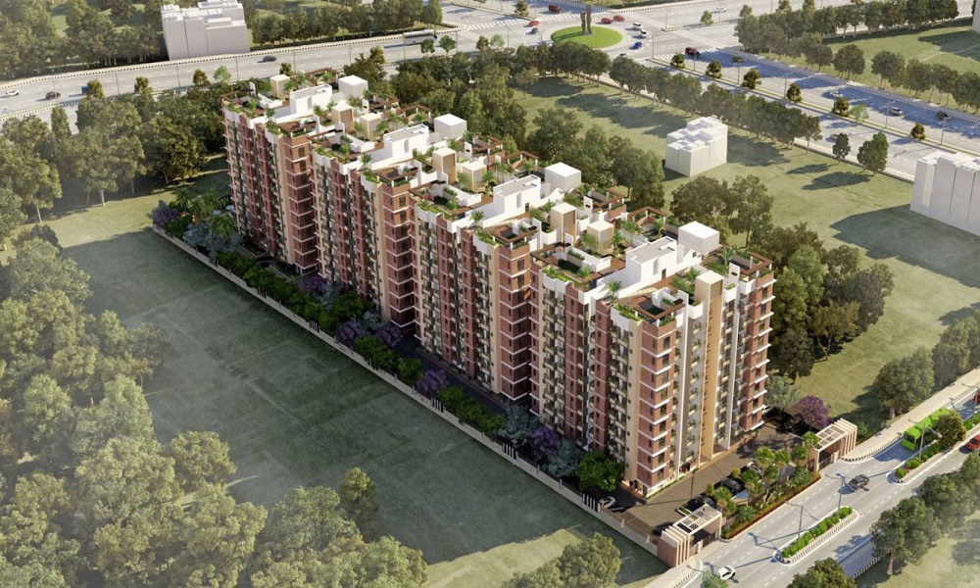
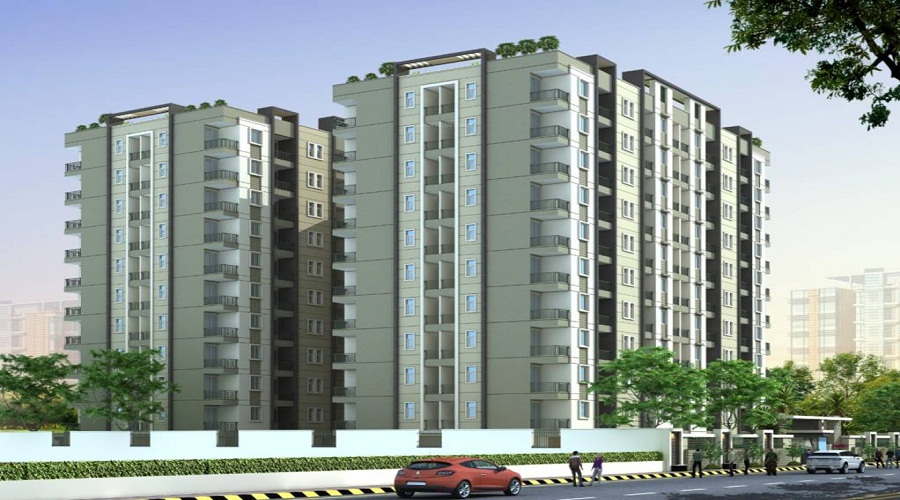
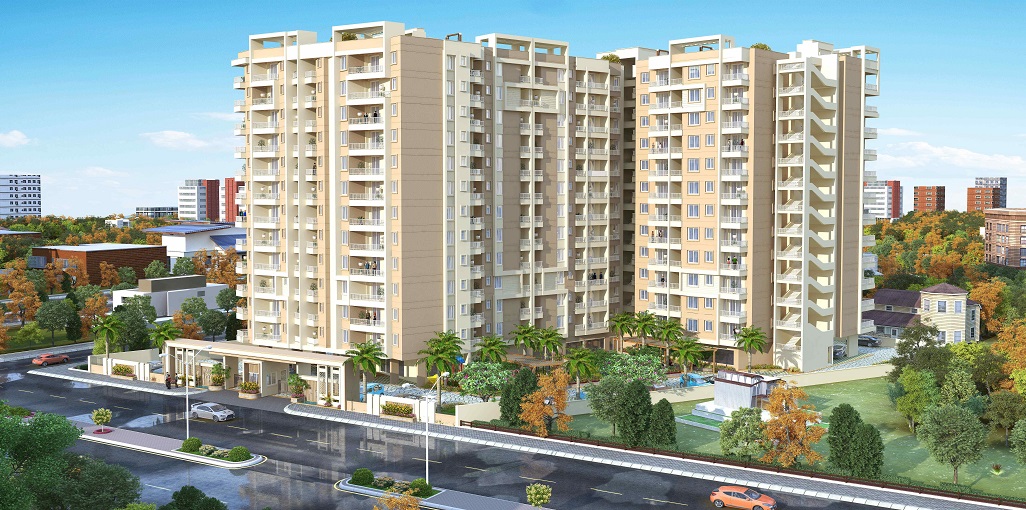
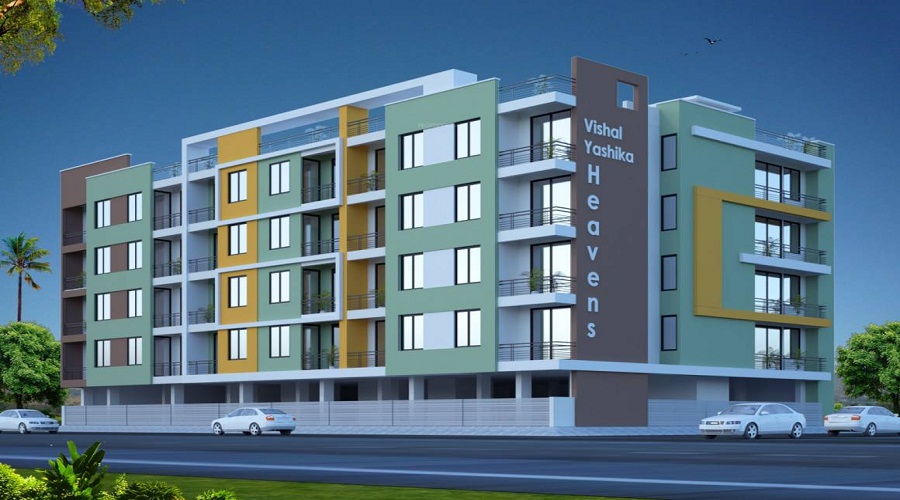
Vishal Yashika Heavens
 Jagatpura
 By: Vishal Properties
 Jagatpura, Jaipur
 Save
Save Post A Review
Price Range Starting from
Jagatpura, Jaipur



Get attractive benefits with addressofchoice.com
Ready to Move
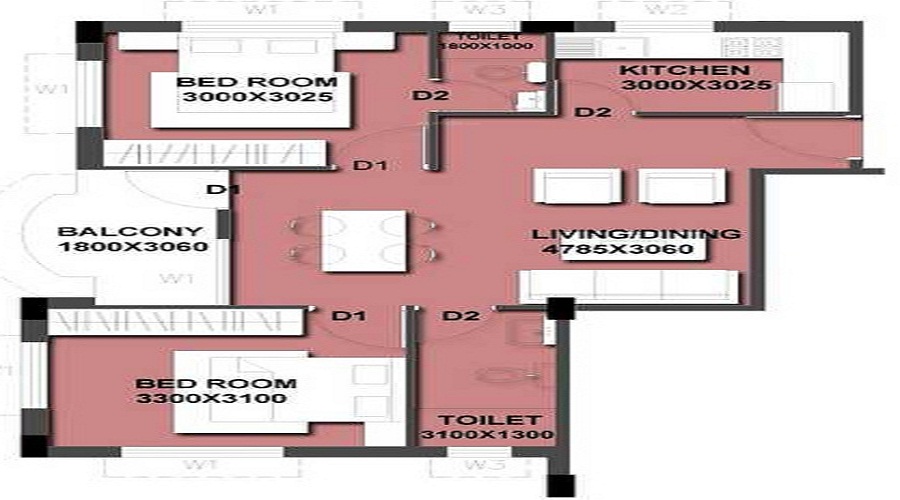
3 BHK+3T Apartments with Size 1200/sqft-saleable for sale at ₹ 55.2 Lakhs in Vishal yashika heavens, Jagatpura Jaipur.
3 BHK (1200 Sq. Ft.)
Jagatpura, Jaipur
Located in Jagatpura, Jaipur, Vishal Yashika Heavens is a Residential project spanning Details Available Upon Request. The development includes 44 Units across Details Available Upon Request. With sizes ranging from 1200 sqft to 1200 sqft, the Apartments cater to a variety of needs. The address is jagatpura, jaipur.
Available Property Sizes
Vishal Yashika Heavens offers Apartments in the following sizes:
3 BHK+3T Apartments of 1200 sqft
3 BHK+3T Apartments with a maximum size of 1200 sqft
Price Range
The pricing for Apartments at Vishal Yashika Heavens begins at 55.2 Lakhs for 3 BHK+3T units, and 55.2 Lakhs for 3 BHK+3T Apartments. This pricing makes it an attractive investment for homebuyers at various price points.
Developer and Project Details
Vishal Properties is behind this development, known for its high standards and attention to detail. The project is registered under To Be Updated, and possession will begin in 2021-07-13.
Amenities and Features
The development offers a wide range of amenities to enhance residents' lifestyles. These include sports facilities like Sports Facility, Kids Play Area, Swimming Pool, Gym Lifts, Car Parking, Power Back-up, Garden. The project ensures the highest levels of security, including CCTV, Fire Alarm.
Construction and Specifications
Apartments in Vishal Yashika Heavens feature premium materials, such as vitrified tiles for flooring, granite countertops in kitchens, and quality sanitary ware in bathrooms. The construction quality is impeccable, ensuring long-lasting durability.
Key Information
Total Area: Details Available Upon Request
Units & Towers: 44 Units, Details Available Upon Request
Sizes: 1200 sqft to 1200 sqft
Address: jagatpura, jaipur
Developer: Vishal Properties
RERA Registration No.: To Be Updated
Possession Date: 2021-07-13
Construction Quality: Premium materials, granite countertops
Security Features: CCTV, Fire Alarm
Sports Facilities: Sports Facility, Kids Play Area, Swimming Pool, Gym
Convenience Amenities: Lifts, Car Parking, Power Back-up, Garden
Location Advantages
Jagatpura's location provides convenient access to schools, hospitals, shopping centers, and public transport. This strategic positioning enhances the overall appeal of the project.
Developer Information
Possession for Vishal Yashika Heavens is set for 2021-07-13, with Vishal Properties ensuring that the project meets RERA guidelines, with the registration number To Be Updated.
 Sports Facility
 Kids Play Area
 Swimming Pool
 Gym
Gym Lifts
Lifts Car Parking
 Power Back-up
 Garden
 CCTV
CCTV Fire Alarm
Walls earthquake resistant RCC framed construction with infill brick walls CC brick/red brick of 9 inch external and 4 1/2 inch internal walls.
Internal: Living/dining/bed rooms Choice of shades of acrylic emulsion paint servant room Painted in oil bound distemper lift lobbies.
Flooring: Ceramic tiles up to 2' above working platform, rest acrylic emulsion paint Others: Granite counter with double bowl.
Seasoned hardwood frames with European style molded shuttersExternal doors of aluminum glazing.
Fittings: Granite/marble counter, wall hung WC, wash basin of matching shadesand single lever CP fittings Jacuzzi in toilet of master bedroom.
Copper electrical wiring throughout in concealed conduit with provision for light points, power point, TV and telephone sockets with protective.
Jagatpura, Jaipur
Jagatpura is an emerging residential hub which is located on the south eastern tip of Jaipur. The location advantage this suburb holds has given rise to numerous residential projects which have
come up owing to excellent infrastructure and amenities around. It is a perfect choice for investment or residential purpose.
| Feature | Vishal Yashika Heavens | Reverence Ashadeep Green Avenue | Sri Ganraj Grand Golden Bells | Vrinda Gardens |
|---|---|---|---|---|
| Builder | Vishal Properties | Reverence Ashadeep Green Avenue | Sri Ganraj Grand Golden Bells | Vrinda Gardens |
| Property Type | Apartments | Apartments | Apartments | Apartments |
| Status | Ready to Move | Ready to Move | Ready to Move | Ready to Move |
| Configuration | 3 BHK | 2 BHK | 3 BHK | 3 BHK |
| Size | 1200 sqft - 1200 sqft | 1249.00 - 1249.00 sq.ft | 1117.00 - 1117.00 sq.ft | 993.00 - 993.00 sq.ft |
| Price Range | 55.2 Lakhs - 55.2 Lakhs | 53.83 Lakhs-53.83 Lakhs | 51.38 Lakhs-51.38 Lakhs | 45.68 Lakhs-45.68 Lakhs |
| Price/sqft | ₹ 4600 | ₹ 4310 | ₹ 3888 | ₹ 5148 |
| Project Area | Acres | 7.25 Acres Acres | 1.18 Acres | 14.58 Acres |
| Towers | 44 | 5 | 1 | |
| Total Units | 242 | 51 | 192 | |
| Possession | Ready to Move | Ready to Move | Ready to Move | Ready to Move |
| RERA | Rera Received | RAJ/P/2017/236 | RAJ/P/2018/640 | |
| View Details | View Details | View Details |










Vaishali Vasant Tiwari
Relationship Manager

....
Read More

A: The project is located in Jagatpura ,Jaipur INDIA.
A: The total area of project is N/A
A: Yes, Parking facility is available in this project.
A: Banks associated with this project are SBI, ICICI Bank, HDFC Bank, AXIS BANK, CANARA BANK, PNB HOME LOAN, TATA CAPITAL, RELIANCE HOME, DHFL
A: The possession status of Vishal Yashika Heavens is Ready to Move and is available for possession from July 21.
A: Total units in this project are 44.
A: The area of project for 3 BHK is 1200 Sq ft.
A: Price for 3 BHK Apartment/Flat in this project is starting from 26.4 Lakhs
Disclaimer:
The material and information provided herein are intended solely for general informational purposes and shall not be construed as an endorsement, warranty, representation, solicitation, or offer by Addressofchoice.com. read more
Sources of Information: The project information displayed on this page is compiled from publicly available sources, including State RERA websites (where applicable), official project websites, websites of builders and their authorized channel partners, and official project documents such as brochures, price lists, payment plans, and other materials shared by authorized advertisers. Addressofchoice.com presents this information in a simplified and user-friendly format to facilitate research and informed decision-making and does not claim ownership of the underlying content.

AddressofChoice is a leading real estate platform that simplifies home buying with verified listings, expert guidance, and end-to-end support — from property search to final purchase.
 Head Office : A-82, 2nd Floor,
  info@addressofchoice.com
 +91 80653 41699
© 2013-2026 Addressofchoice.com. All Rights Reserved

 CONTACT
NOW
CONTACT
NOW FAQ's
FAQ's