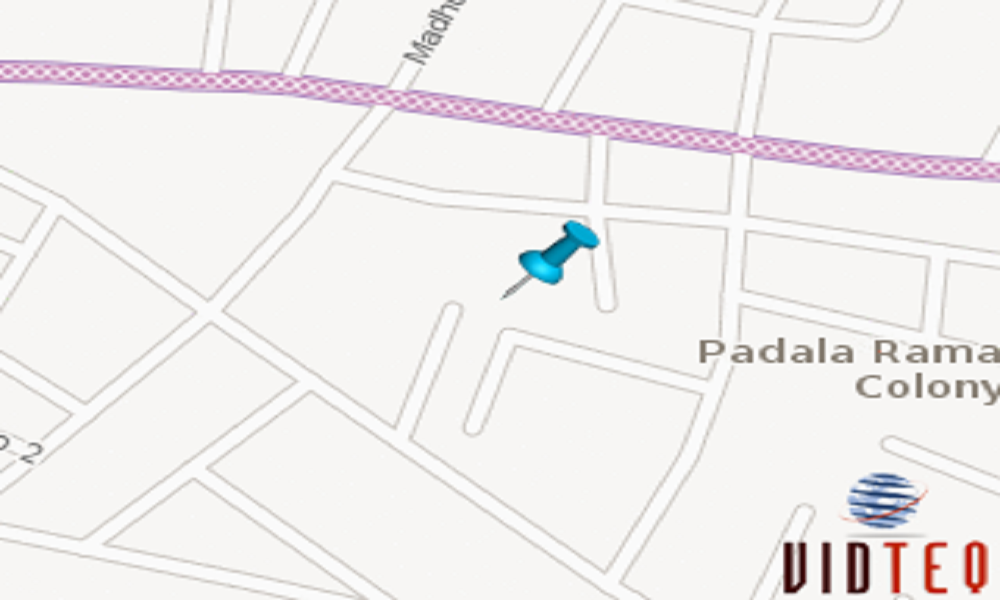
BEHIND SKR KALYAN MANDAPAM, THUBARAHALLI, Silver Springs Layout, Munnekollal, Bengaluru, Karnataka 560066

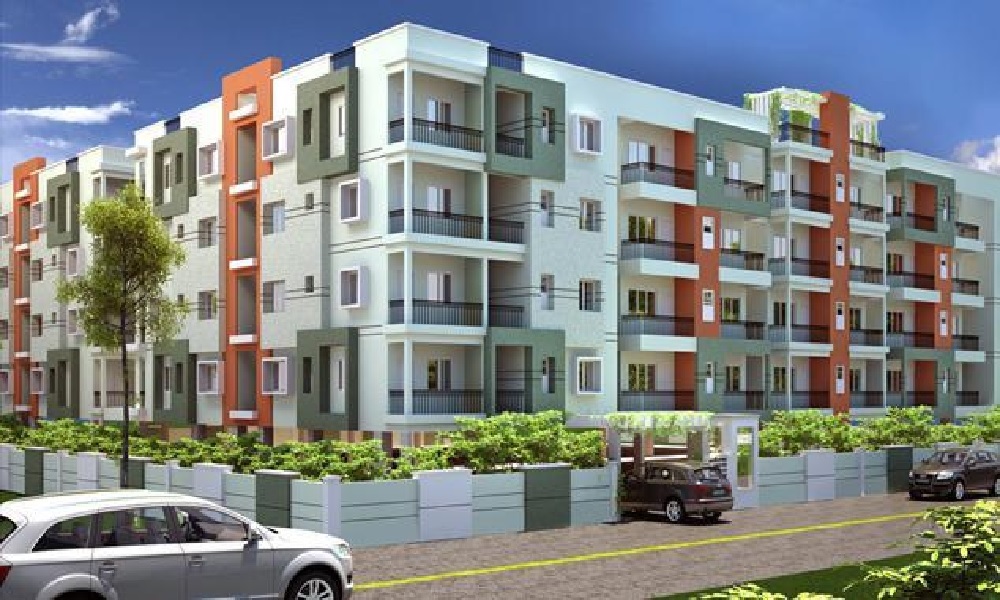
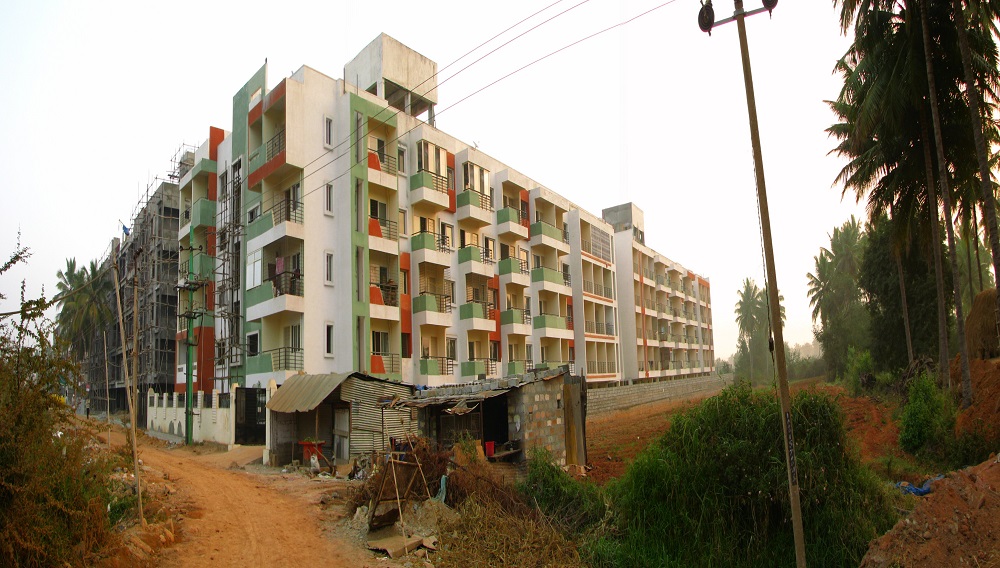
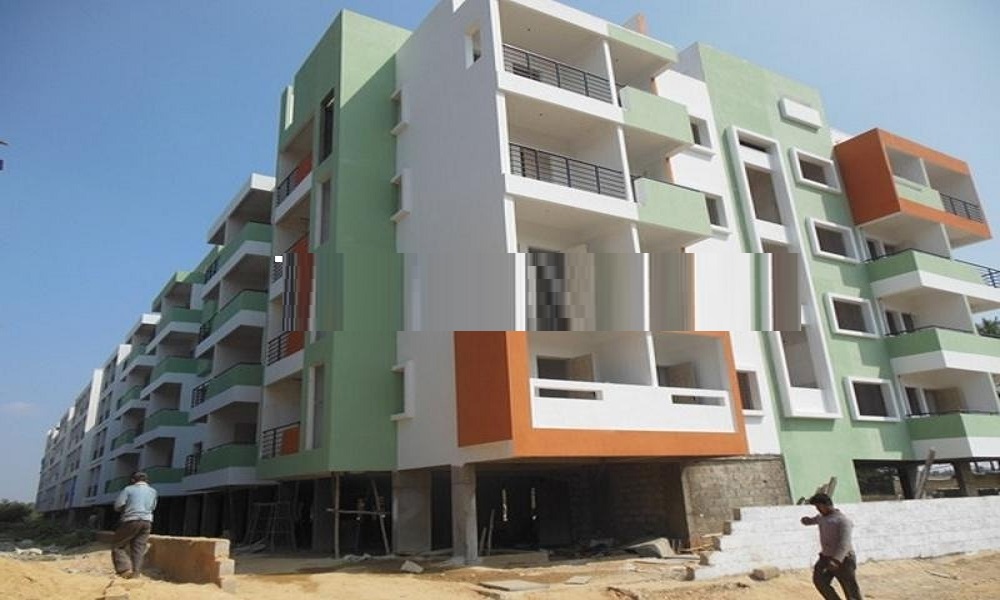
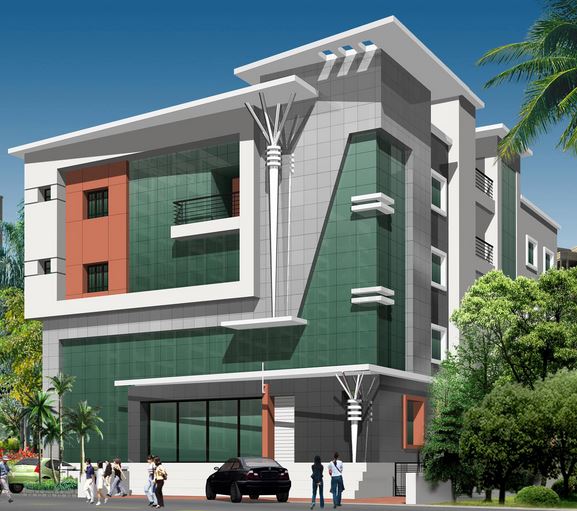
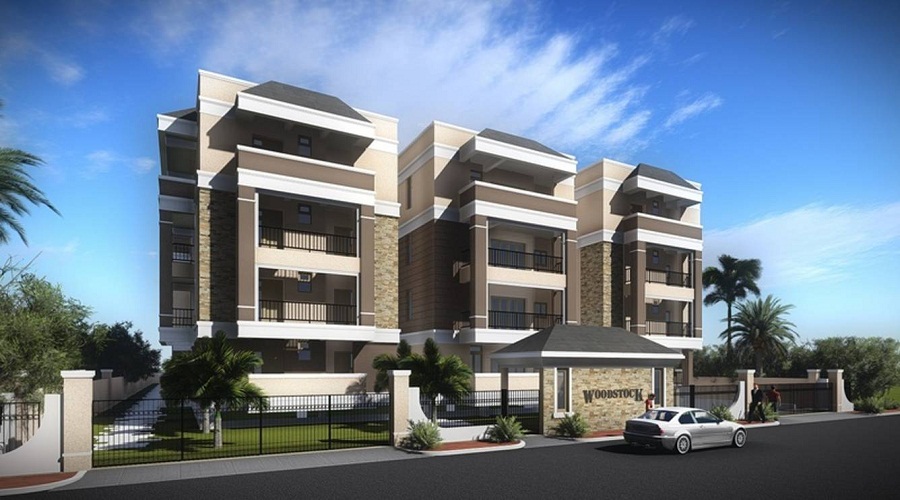
In the Munnekollal area of the Bangalore city, the Vishnu Developers have built a venture named Vishnu Enclave. This ready to move project has 2, 3 BHK flats for the buyers. This wide spread area offers lush green landscape, rainwater harvesting system, play area for the kids, large parking space, and as it is a high rise, it offers a great view of the city and great night skyline. The property here shows the value of the builder and quality of living here. For a small to medium sized family it is a right property to go for.
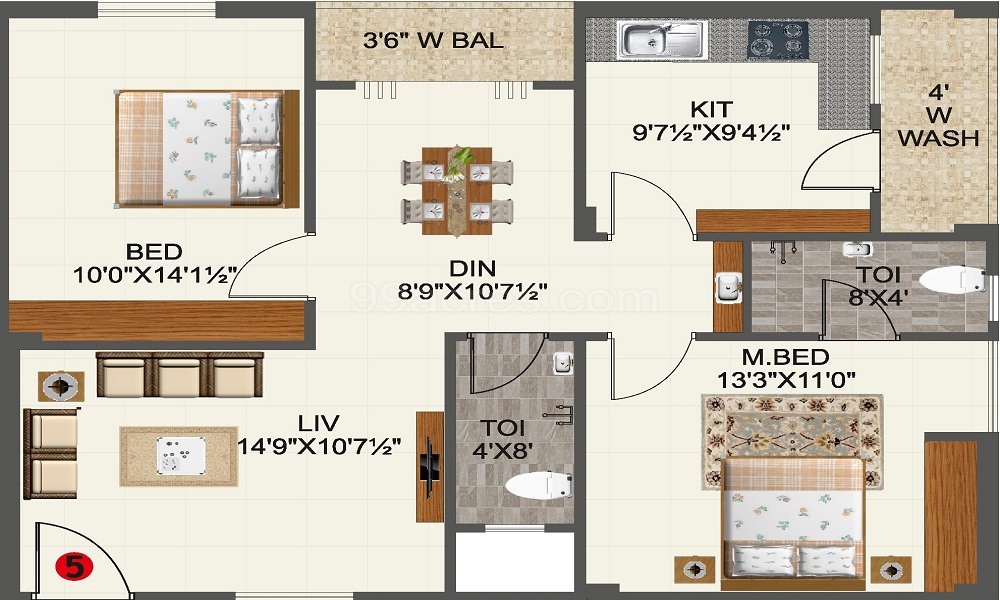
2 BHK (1478 Sq. Ft.)
Marathahalli Road, Bangalore
Vaishali Vasant Tiwari
Relationship Manager
Security guard at Project main entrance. CCTV Surveillance.
Vitrified tiles in drawing/dining/bedrooms and kitchen
White sanitary wares with European WC, CP fittings
Copper wiring in concealed PVC conduits Sufficient light and power points Provision for TV and telephone points in living room and all bedrooms

Granite top working platform
RCC structure as per code of practice
Marathahalli Road, Bangalore
Marathahalli road is to the southeastern side in Bangalore. It is a suburban region and is very close to the old airport road. The name of this region got its origin from the Marathas who had once invaded this area. The Marathahalli road provides great connectivity to other towns like Balladur, Mahadevapura, Whitefield etc and thus people who work in IT companies and corpo... Read More
| Feature | Vishnu Enclave | Saveria Winston | Citadil Kushal Project | Blue Stone Pride |

|---|---|---|---|---|
| Builder | Vishnu Developers | Saveria Winston | Citadil Kushal Project | Blue Stone Pride |
| Property Type | Apartments | Apartments | Apartments | Apartments |
| Status | Ready to Move | Ready to Move | Ready to Move | Ready to Move |
| Configuration | 2 ,3 BHK | 3 BHK | 3 BHK | 3 BHK |
| Size | 1478 sqft - 1800 sqft | 1475.00 - 1475.00 sq.ft | 1188.00 - 1188.00 sq.ft | 1900.00 - 1900.00 sq.ft |
| Price Range | 1.62 Cr - 1.97 Cr | 1.62 Cr-1.62 Cr | 1.3 Cr-1.3 Cr | 2.08 Cr-2.08 Cr |
| Price/sqft | ₹ 10950 | ₹ 6102 | ₹ 10942 | ₹ 0 |
| Project Area | 0 Acres | 0 Acres | 0 Acres | 0 Acres |
| Towers | 28 | 0 | 1 | 0 |
| Total Units | 0 | 70 | 20 | 24 |
| Possession | Ready to Move | Ready to Move | Ready to Move | Ready to Move |
| RERA | Rera Received | |||
| View Details | View Details | View Details |

Ready to Move

2 BHK+2T Apartments with Size 1478/sqft-saleable for sale at ₹ 1.62 Cr in Vishnu enclave, Marathahalli Road Bangalore.

Ready to Move
3 BHK+3T Apartments with Size 1800/sqft-saleable for sale at ₹ 1.97 Cr in Vishnu enclave, Marathahalli Road Bangalore.
Vishnu Developers has been in the land market since a couple of decades. It is a group of experts in the improvement of commerical and residential projects. It has offerd numerous ventures in different areas of the region. The group is known for some of the best projects undertaken and delivered successfully over a period.
....
Read More
A: The project is located in Marathahalli road ,Bangalore INDIA.
A: The total area of project is N/A
A: Yes, Parking facility is available in this project.
A: Banks associated with this project are SBI, ICICI Bank, HDFC Bank, AXIS BANK, CANARA BANK, INDIABULLS, PNB HOME LOAN, TATA CAPITAL, RELIANCE HOME, DHFL
A: The possession status of Vishnu Enclave is Ready to Move and is available for possession from December 08.
A: Total units in this project are 28.
A: The area of project for 2 BHK is 1478 Sq ft.
A: The area of project for 3 BHK is 1800 Sq ft.
A: Price for 2 BHK Apartment/Flat in this project is starting from 58.75 Lakhs
A: Price for 3 BHK Apartment/Flat in this project is starting from 76.95 Lakhs
Disclaimer:
The material and information provided herein are intended solely for general informational purposes and shall not be construed as an endorsement, warranty, representation, solicitation, or offer by Addressofchoice.com. read more
Sources of Information: The project information displayed on this page is compiled from publicly available sources, including State RERA websites (where applicable), official project websites, websites of builders and their authorized channel partners, and official project documents such as brochures, price lists, payment plans, and other materials shared by authorized advertisers. Addressofchoice.com presents this information in a simplified and user-friendly format to facilitate research and informed decision-making and does not claim ownership of the underlying content.